Artedomus Showroom | Stella Collective & Thomas Coward

  • Artedomus Showroom | Stella Collective & Thomas Coward
  • Projects - January 2020
  • PHOTOGRAPHY Derek Swalwell
  • STYLING The Stella Collective & Thomas Coward

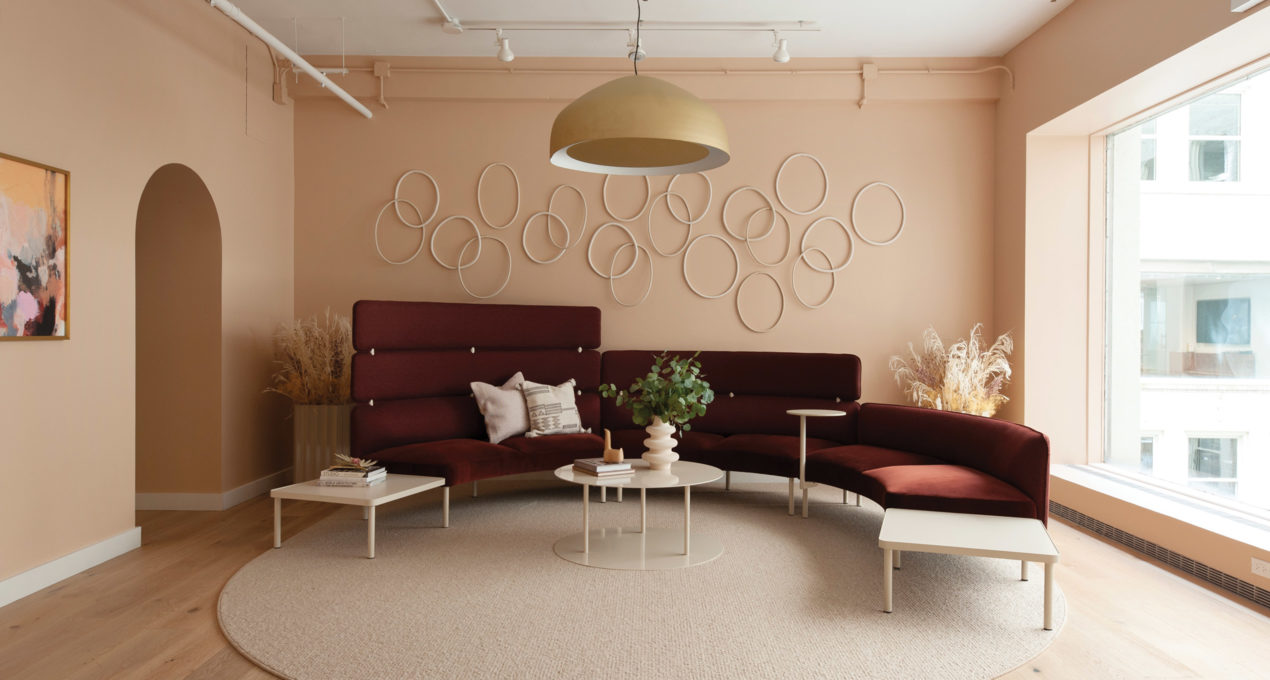
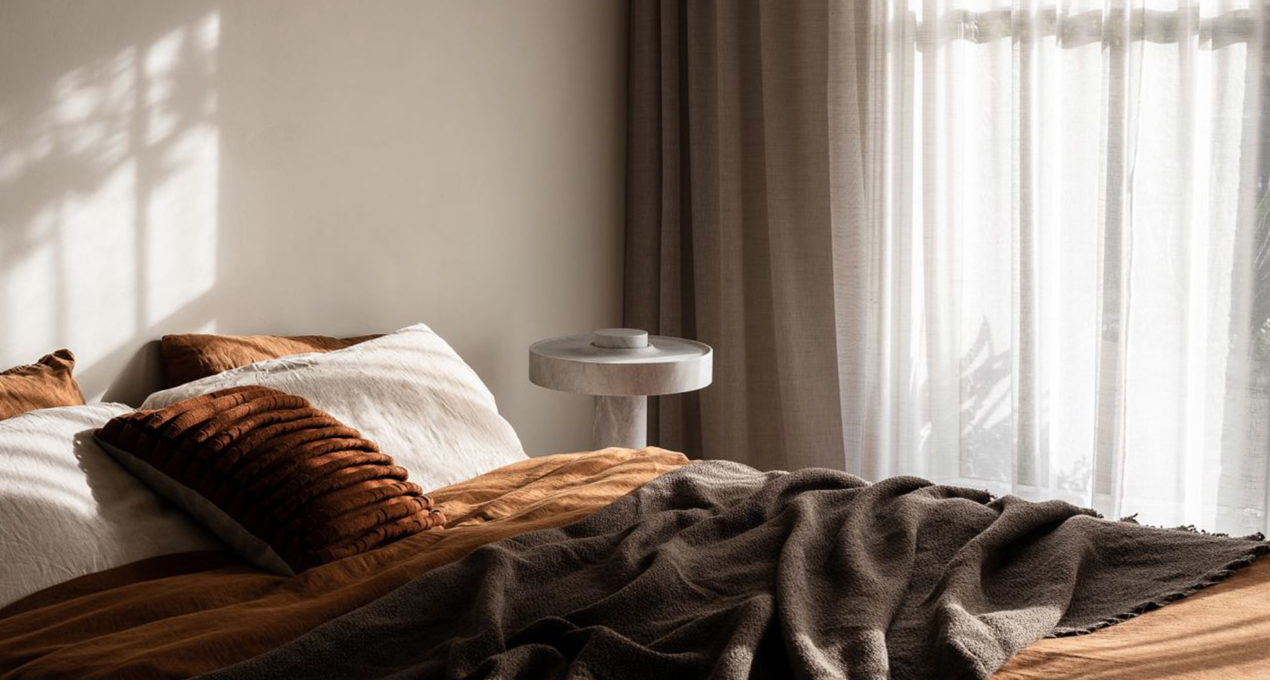
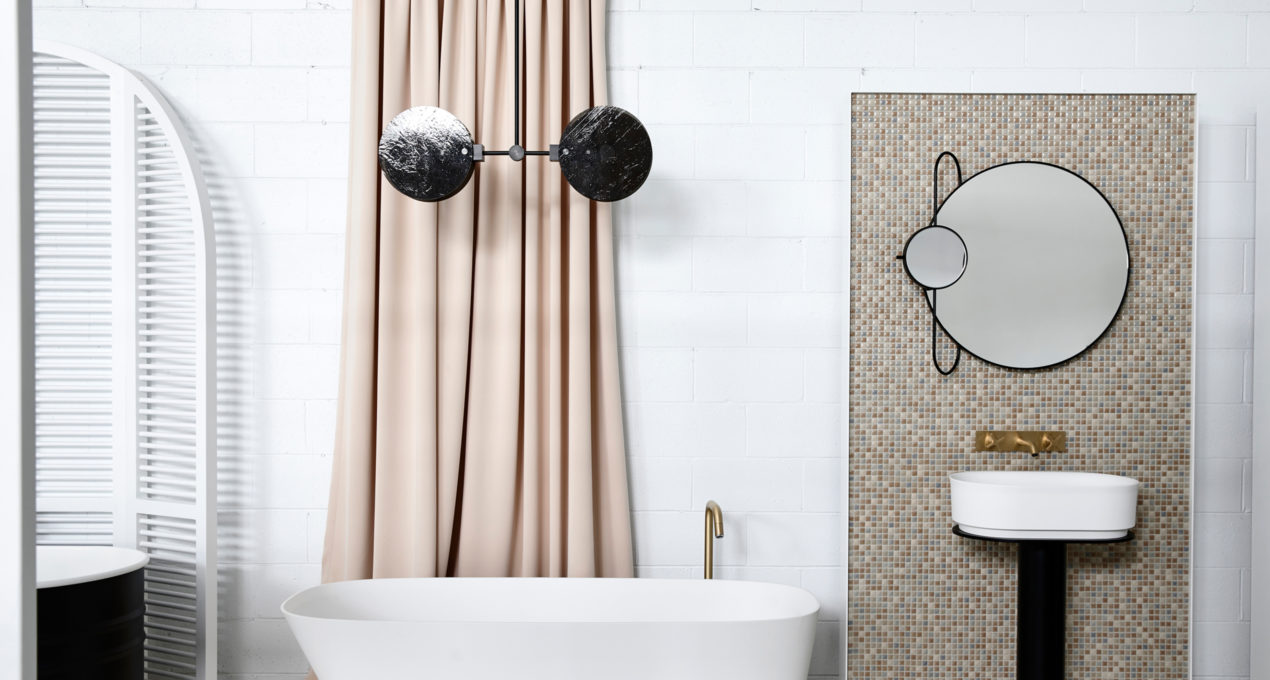
The Stella Collective and Thomas Coward once again collaborated on Artedomus’s Brisbane showroom.

For the duo’s third showroom for Artedomus, defining elements and scenes from past projects were readapted for a Brisbane identity. The interior references the heady glamour and pizazz of 1980’s Miami resort.

“Australia really knows how to do tropical design beautifully; the recipe has been written and documented on that… we needed to push something further that was going to deliver the unexpected to Artedomus’ clients.”

- Coward and The Stella Collective

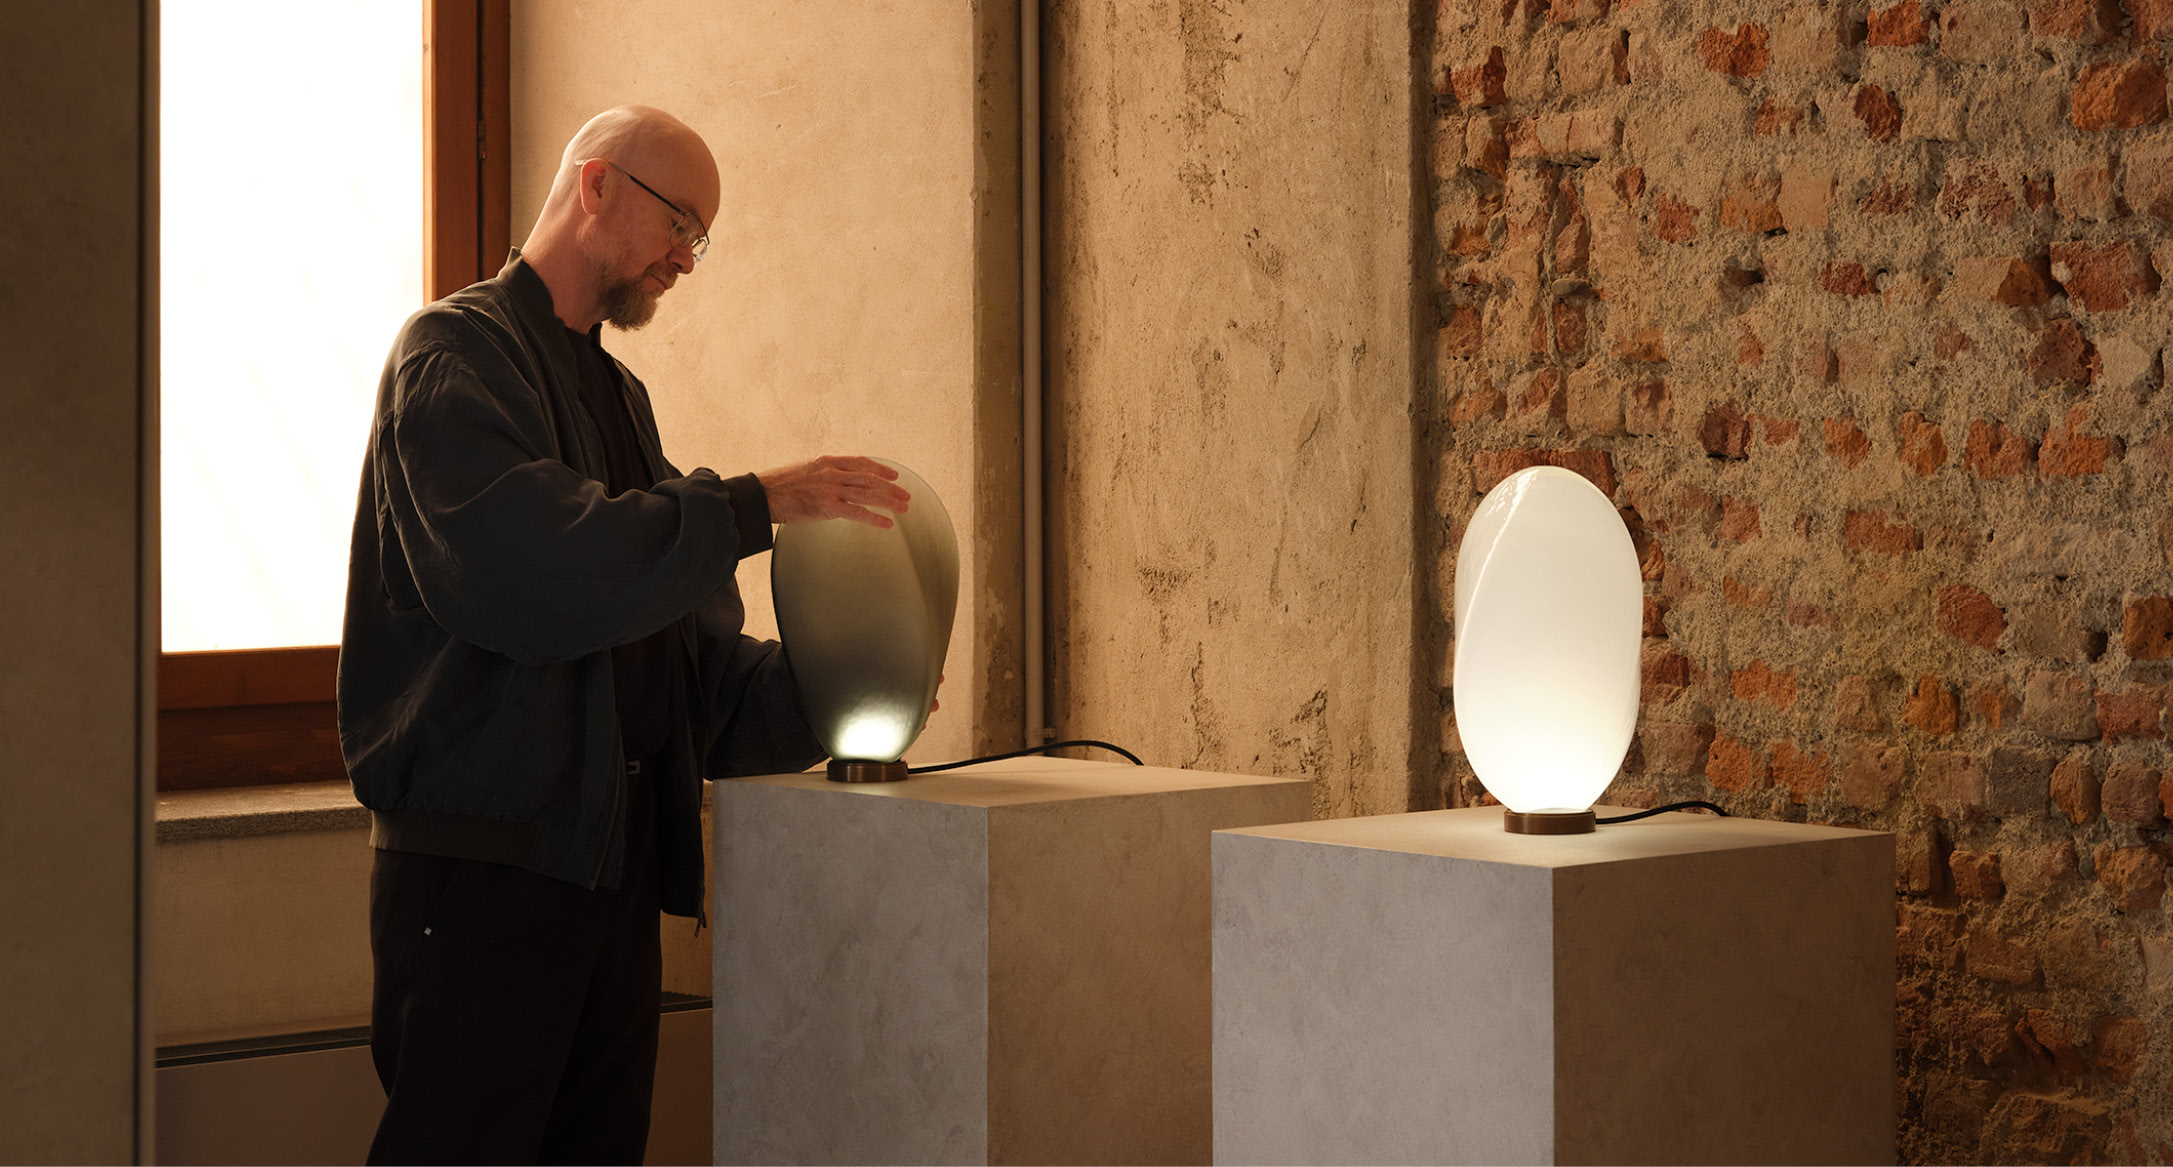
A light-filled atrium moves through to a surrealist apartment with a Colosseum wall-scape, showcasing exclusive furniture and finishes. Featuring Ross Gardam’s Nebulae 12 Vertical Chandelier and the Hemera Desk Lamp, the result of a collaboration between Ross Gardam and New Volumes™

Read the full article on Yellowtrace.

The Stella Collective
thestellacollective.co

Discover More

The Adapt collection launches with distributor Hightower at Chicago's NeoCon, with a showroom designed by Casey Keasler and team at Casework.

EXPLORE PROJECT /

As we reflect on Milan Design Week 2025, we extend our sincere gratitude to all who joined us for our solo show, LUMINESCENT DUALITY.

EXPLORE PROJECT /

Nestled into the landscape and within the surrounds of newly established gardens sits the Homestead.

EXPLORE PROJECT /

Ross Gardam’s new Breeze Collections explores the divergence of mass planner forms and the subtle light play produced by them.

EXPLORE PROJECT /

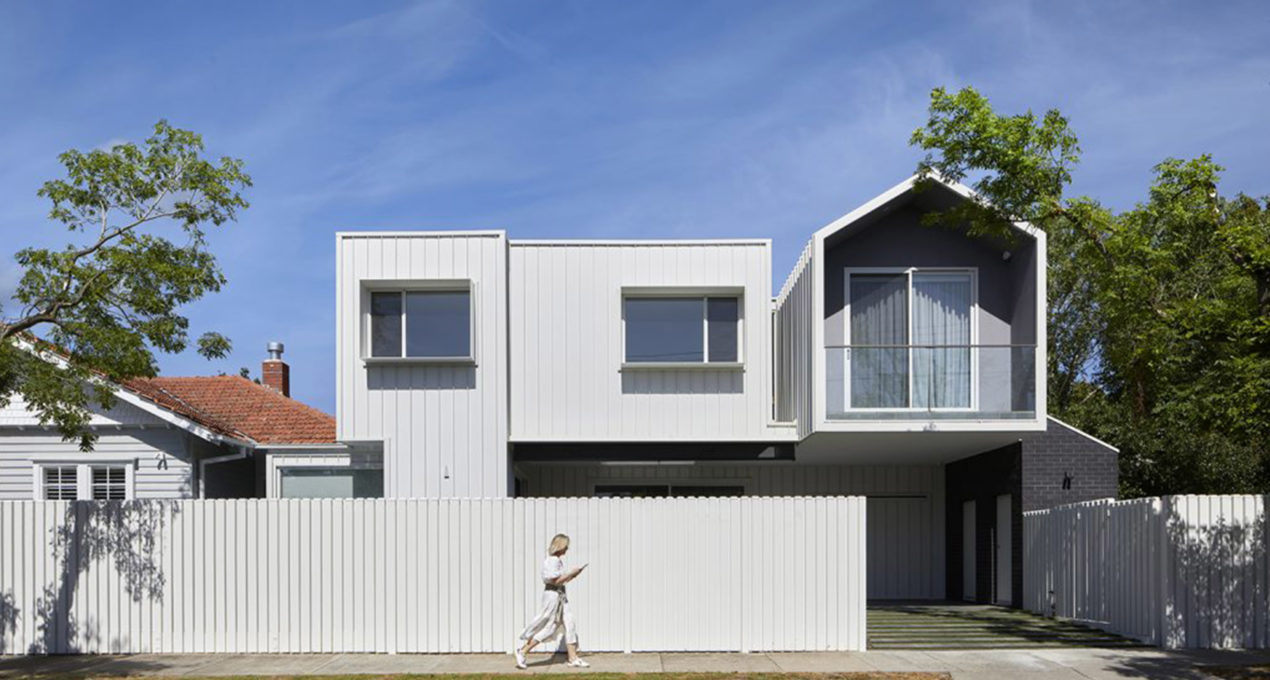
A new two-storey addition echoes the original vernacular of the heritage Malvern East bungalow, designed by Melbourne based Wyk Architecture.

EXPLORE PROJECT /

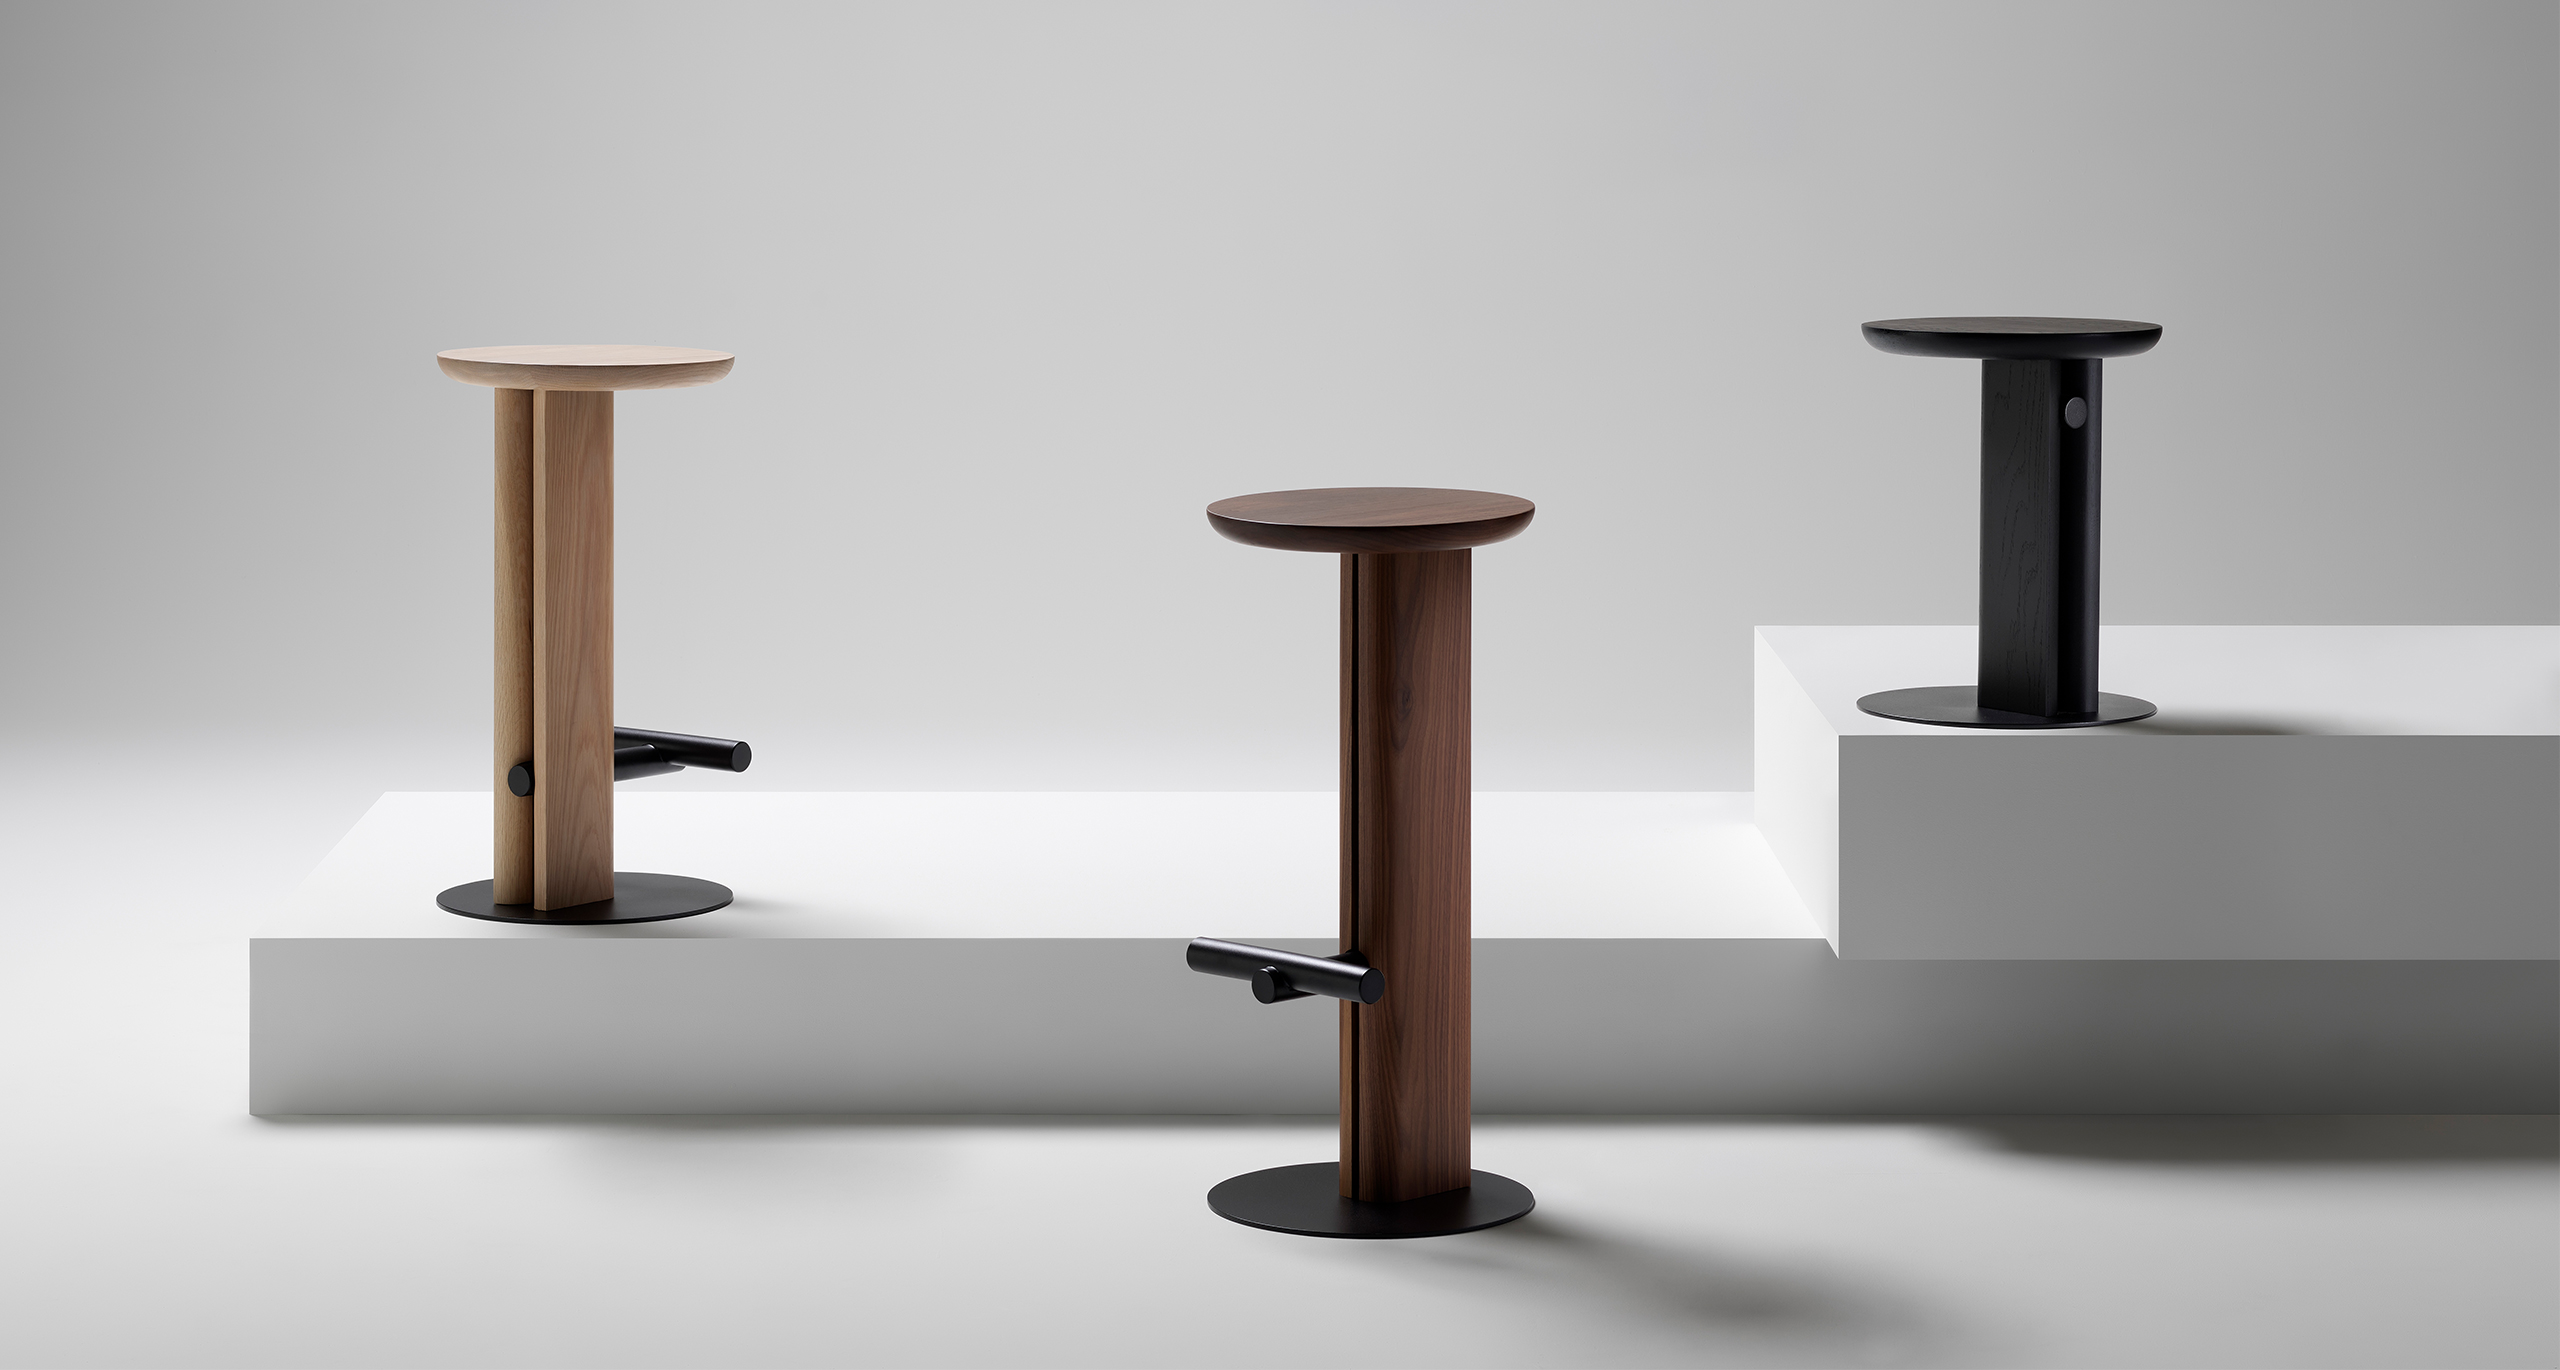
Rook is a considered collection of stools, subtly inspired by the decorative forms of traditional chess pieces.

EXPLORE PROJECT /

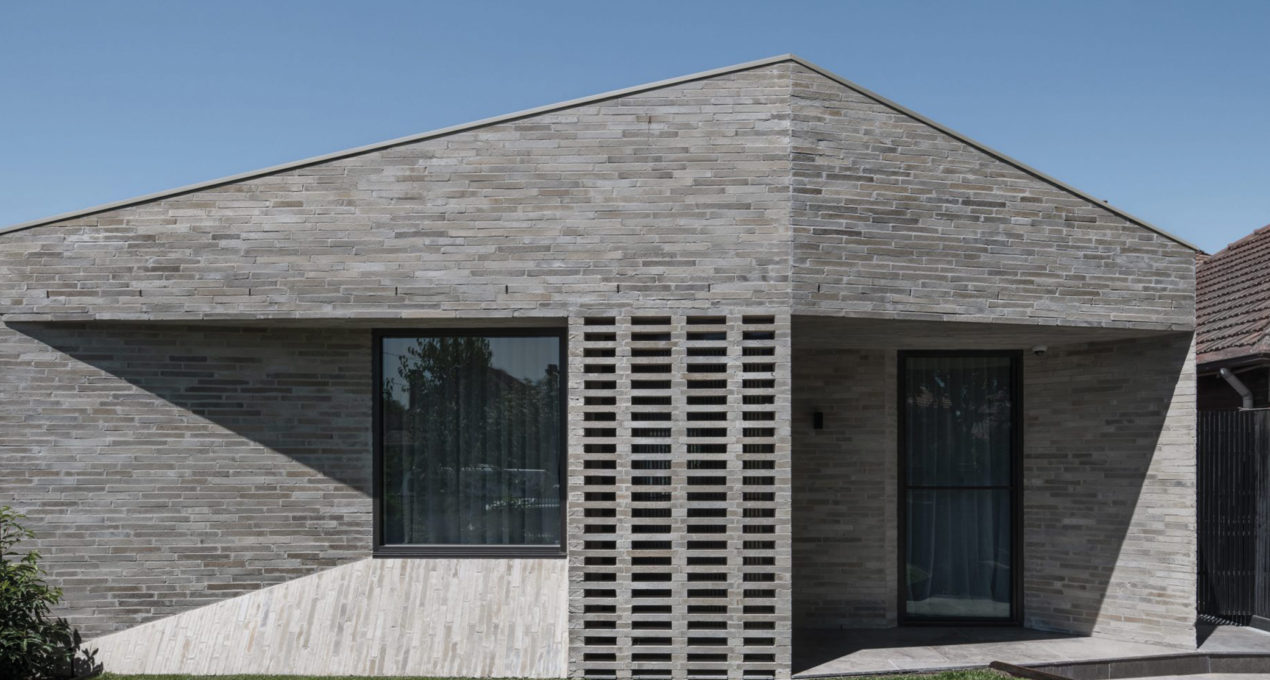
Avoiding the unnecessary, Bayside House by Adam Kane Architects is an exercise in refined restraint, purposefully designed for its custodians to grow with, and into.

EXPLORE PROJECT /

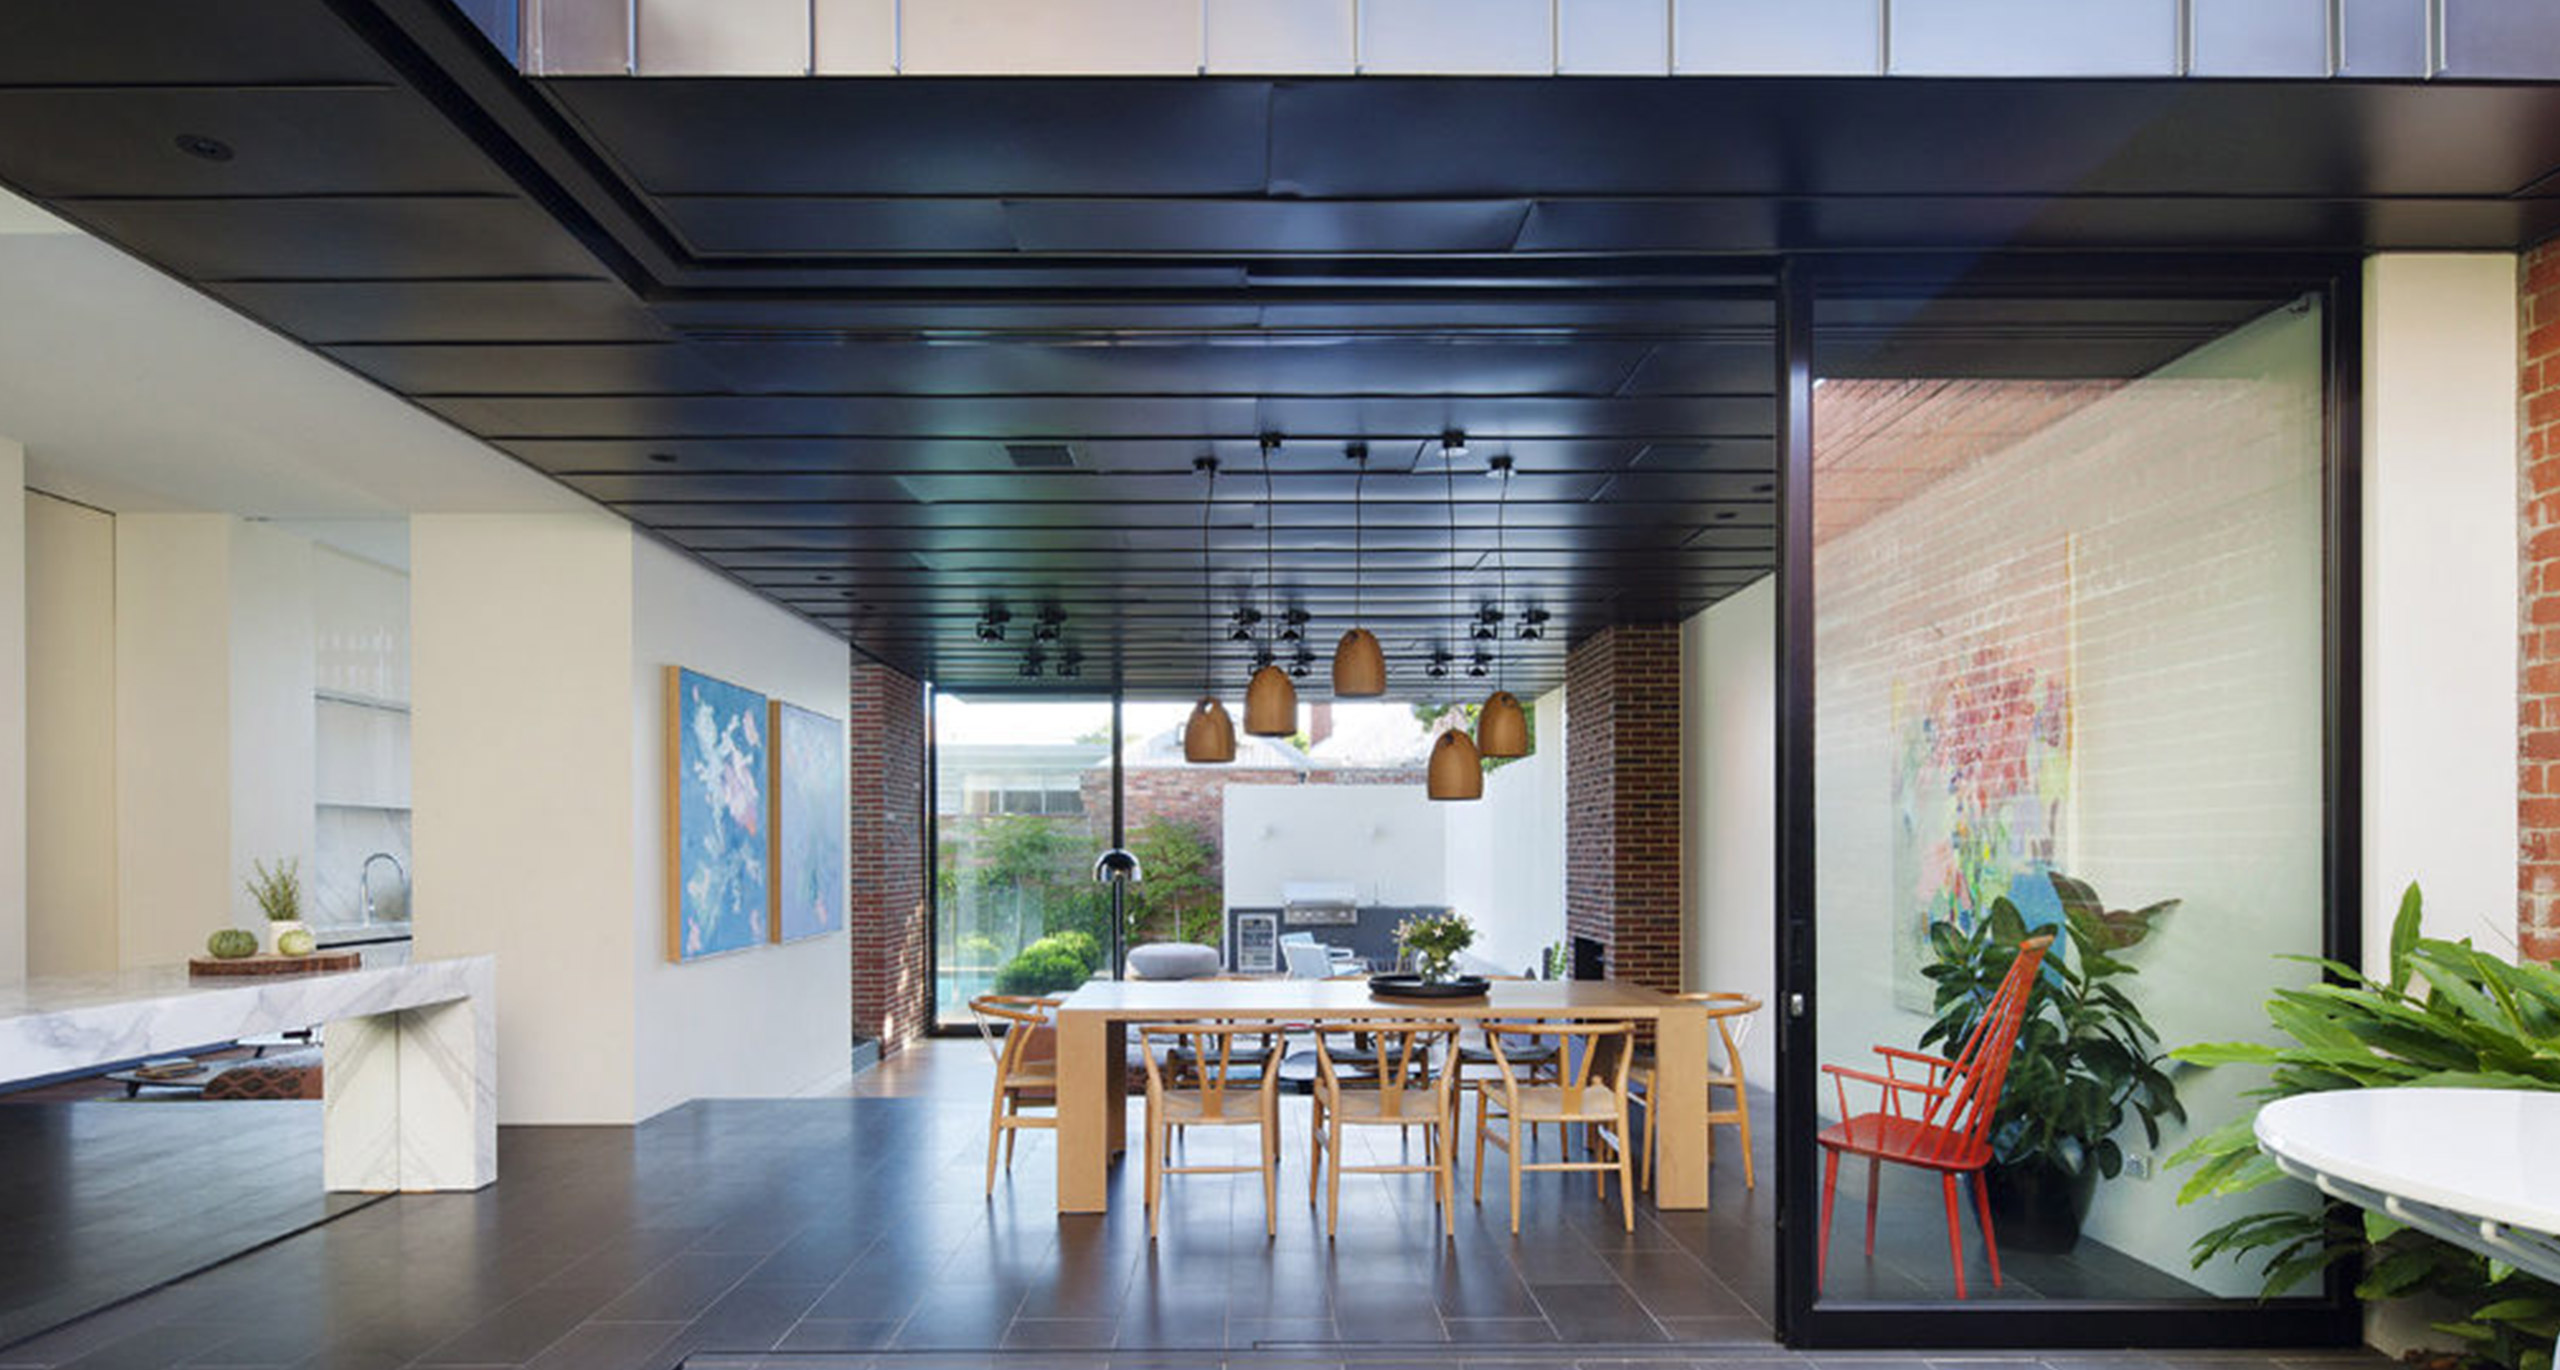
Reworking an existing floor plan and designing a modern addition, Abstract House by Matt Gibson Architecture and Design is a project four years in the making.

EXPLORE PROJECT /

Marathon House by Neil Architecture is a thoughtful addition to an Italianate Victorian house in Hawthorn East – a characterful yet compact home.

EXPLORE PROJECT /