Hastings St | Renegade Design Studio

  • Hastings St | Renegade Design Studio
  • Projects - March 2019

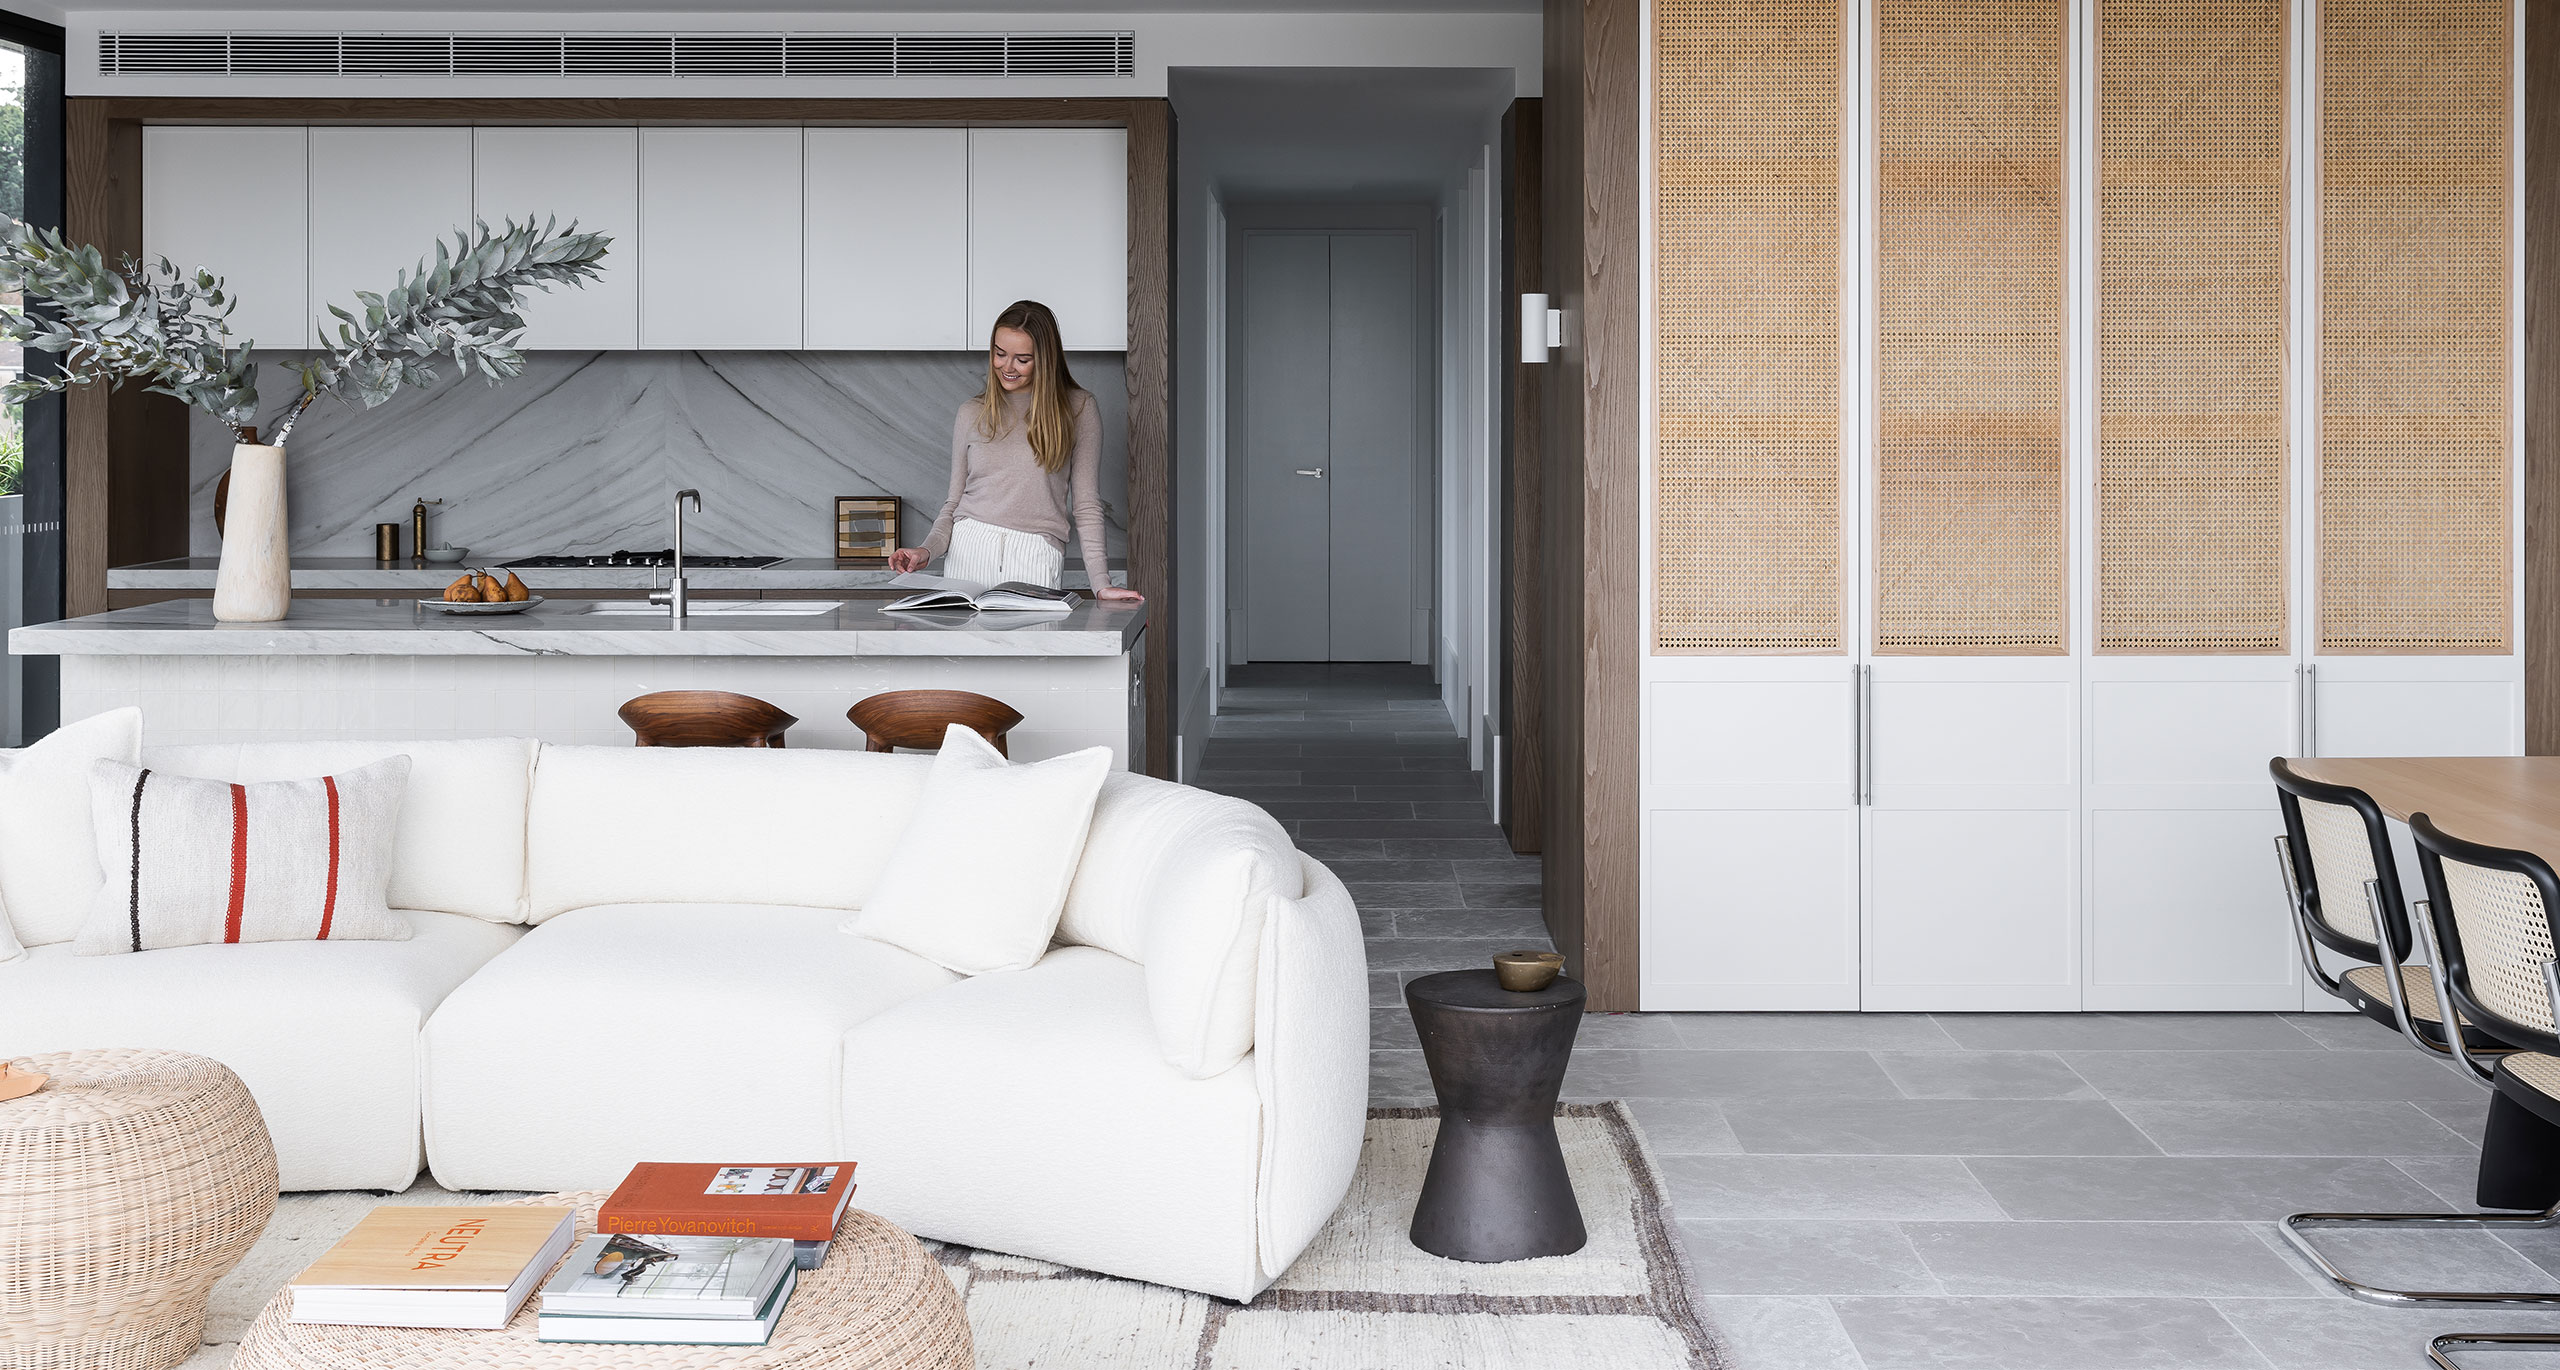


Interior Design firm Renegade Design Studio, reinvents a tired Queensland apartment into a fresh and naturally styled contemporary space for a growing young family.

Led by Sophia Conley, the project encompasses topical styling and a connection to natural material elements.

The complete overhaul encompasses completely new bathrooms, bedrooms and share entertaining spaces including a brand new kitchen featuring our Ora 600DIA pendants in White finish and an eclectic collection of furniture, art and textiles.  These are pulled together by earthy colours against a white backdrop giving this classic Queensland home a nod of Scandinavian style.


Hastings St | Renegade Design Studio
renegadedesignstudio.com.au
Discover More

Deep in the heart of the West Hobart Bush lies a unique hidden designer retreat.

EXPLORE PROJECT /

Inspired by the beautiful views of the Sydney Harbour and leafy surrounds, Cloth & Stone creates an open plan living design for Mosman House.

EXPLORE PROJECT /

Designed by Made For, the new Melbourne head office for Australian cult beauty brand Frank Body is a combination of playfulness and sophistication.

EXPLORE PROJECT /

V-ZUG opens its new Melbourne Studio in Richmond, designed with a local touch.

EXPLORE PROJECT /

Summoning the presence of the otherworldly, drawn from the deep, Noctiluca’s ethereal form transcends the everyday.

EXPLORE PROJECT /

Bringing the legal community together across multiple levels, Gray Puksand has created a harmonious space full of Australian designed pieces, in celebration of the Institute’s role as an integral part of Victoria’s legal commu...

EXPLORE PROJECT /

Yugen Tea Bar, in South Yarra’s Capitol Grand building, is unlike any other tea experience in Melbourne. Where the senses are engaged, and rituals shared.

EXPLORE PROJECT /

The Westin Brisbane opened in late 2018, offering an urban retreat for leisure and business travellers.

EXPLORE PROJECT /

Ellivo Architects was tasked with creating a new home for Inland Rail as part of the Australian Rail Track Corporation (ARTC) to house teams delivering thirteen rail projects over seven years.

EXPLORE PROJECT /