Introducing the Nebulae Horizontal

  • Introducing the Nebulae Horizontal
  • Lighting - May 2019

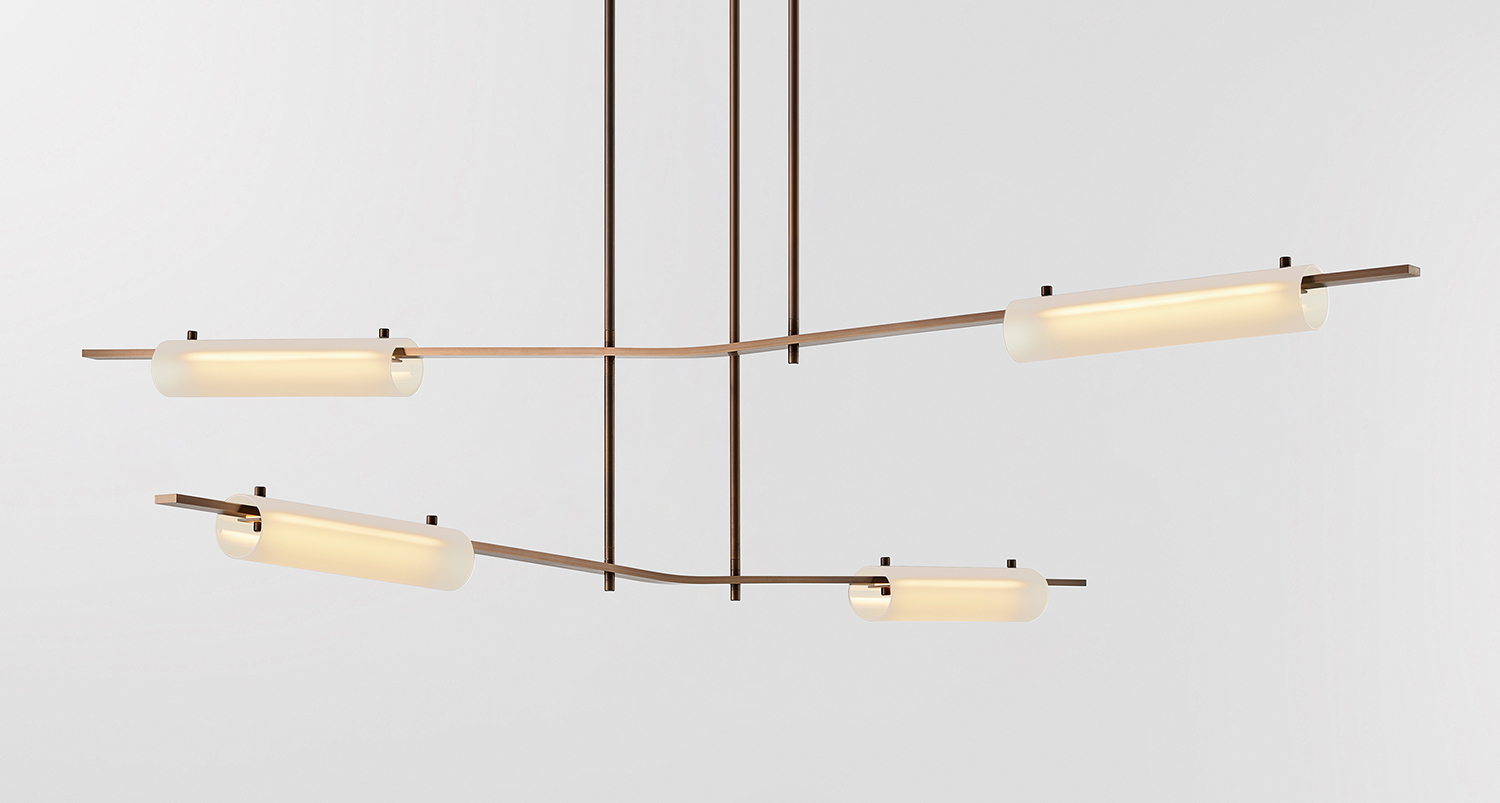

Launching for the first time at ICFF New York, the new Nebulae Horizontal Collection builds on the design of the original Nebulae Vertical Chandelier released last year.


The Nebulae Collection takes its name from the natural phenomena of interstellar clouds and their dynamic layered lighting effects. The geometric machined forms coupled with the fluid glass discs create balance between the elements.


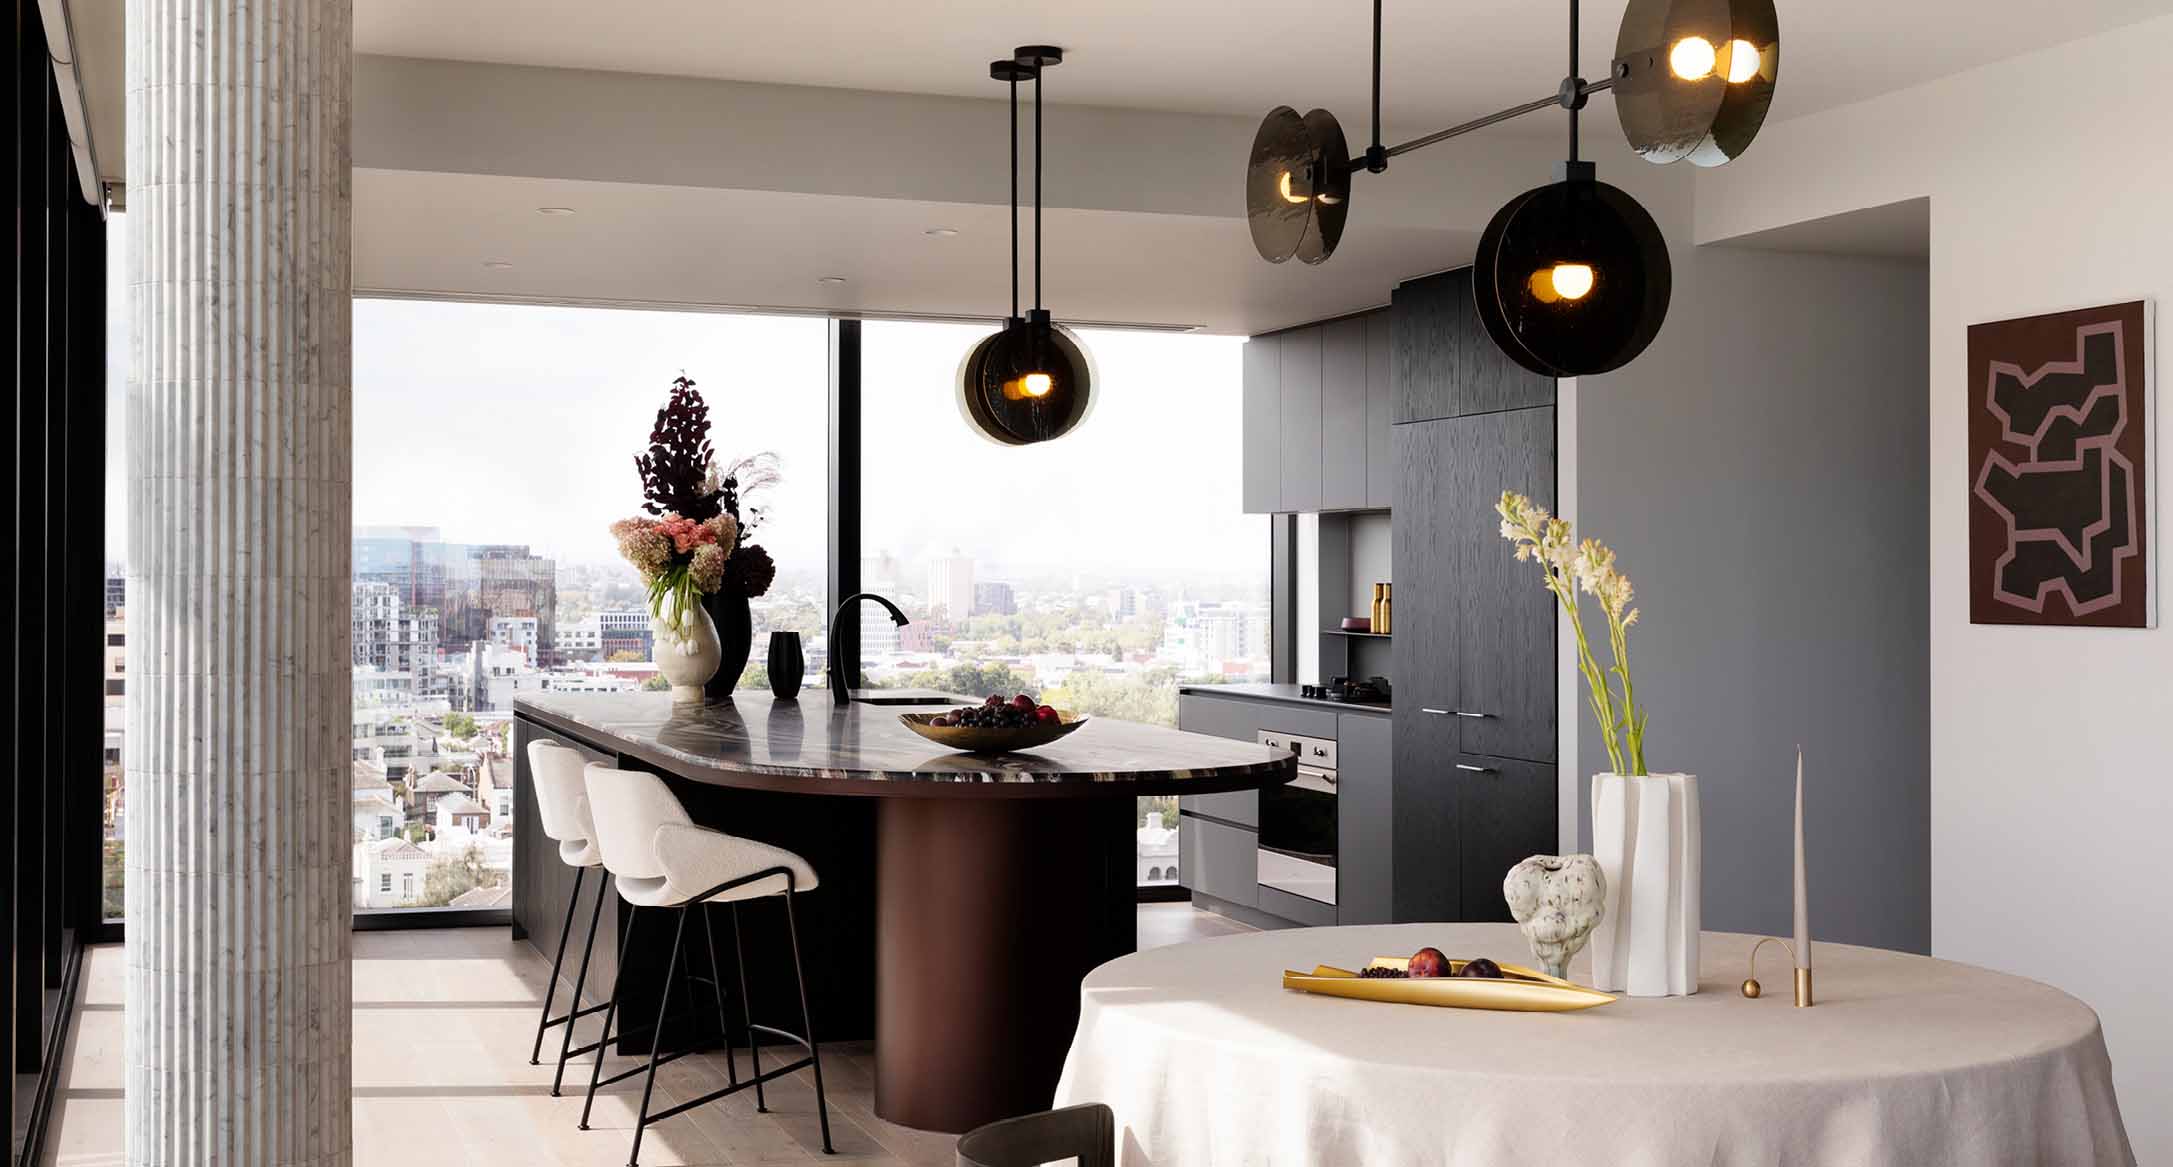
Designed for large open space, the Nebulae Horizontal Collection is inspired by geometric forms and the soft diffusion of natural and LED light.

Ideal feature lighting for grand foyers and hallways, above dining tables, hotel lobbies and open commercial spaces.  Available in several configurations and glass finishes, the Nebulae Horizontal collection is both dynamic and sculptural in its linear form.

Discover More

The Stella Collective and Thomas Coward once again collaborated on Artedomus’s Brisbane showroom.

EXPLORE PROJECT /

Avoiding the unnecessary, Bayside House by Adam Kane Architects is an exercise in refined restraint, purposefully designed for its custodians to grow with, and into.

EXPLORE PROJECT /

Grid House, an elegant Edwardian renovation by Doherty Design studio who were engaged to both spatially replan and redesign the interior spaces.

EXPLORE PROJECT /

In this Melbourne residence, Kate Challis Interiors marries traditional Chinese elements, bold colours and contemporary design.

EXPLORE PROJECT /

Elevating a Ranch into a Sophisticated, Contemporary Home: The Coral Gables Residence Project

EXPLORE PROJECT /

Esoteriko were approached to re-envision a beloved home that they had designed two years previously, this time for new owners.

EXPLORE PROJECT /


We're honoured to announce that Relic has won this year's IDEA Awards in Object, Furniture & Lighting - Professional category.

EXPLORE PROJECT /

A compact display suite showcasing ‘One Centre Road – Brighton’ Development.

EXPLORE PROJECT /

A new two-storey addition echoes the original vernacular of the heritage Malvern East bungalow, designed by Melbourne based Wyk Architecture.

EXPLORE PROJECT /