Premium Workplace | By Bates Smart

  • Premium Workplace | By Bates Smart
  • Projects - May 2026
  • ARCHITECT Bates Smart
  • PHOTOGRAPHY Nicole England

Commercial Space by Bates Smart

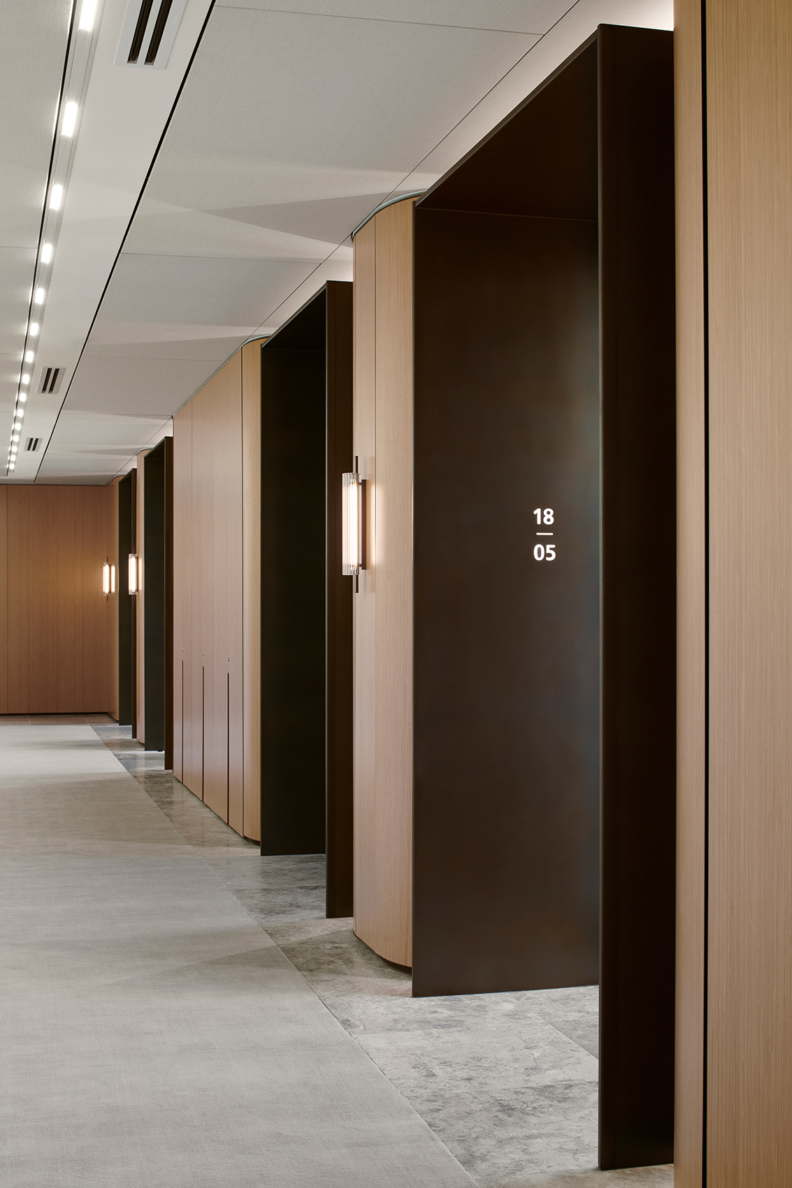
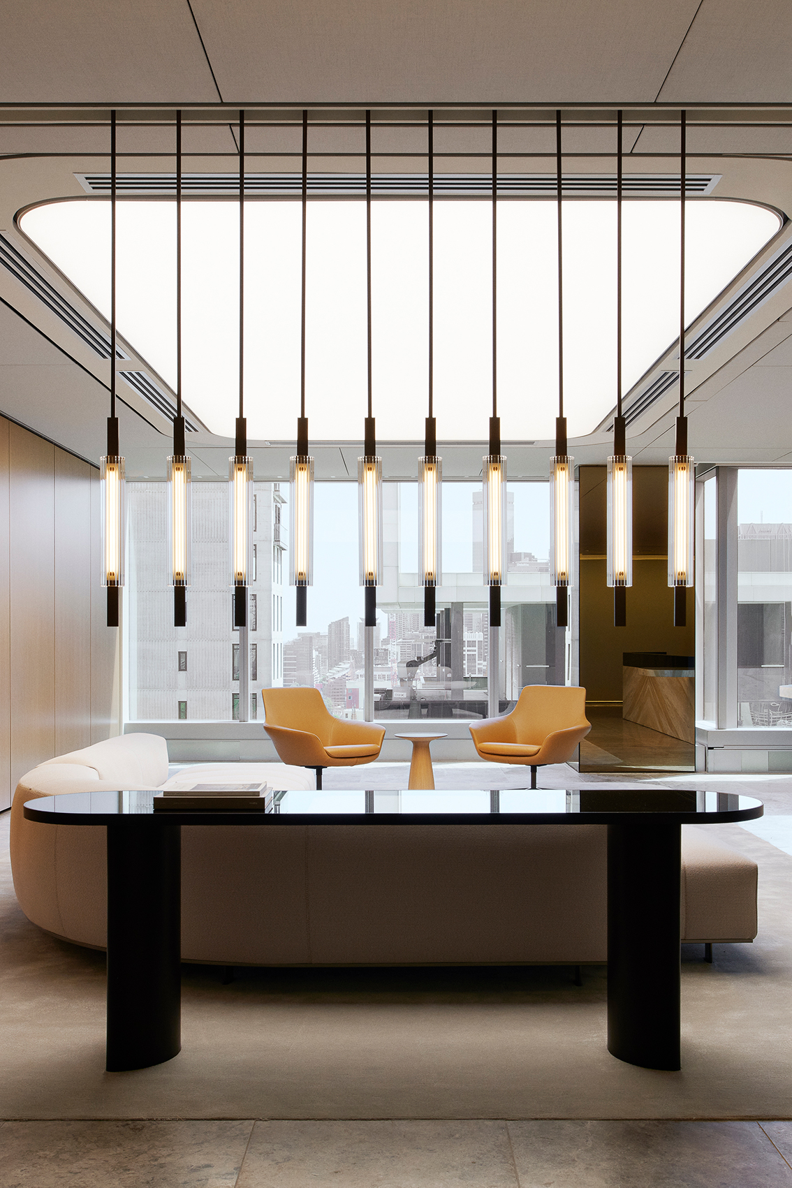
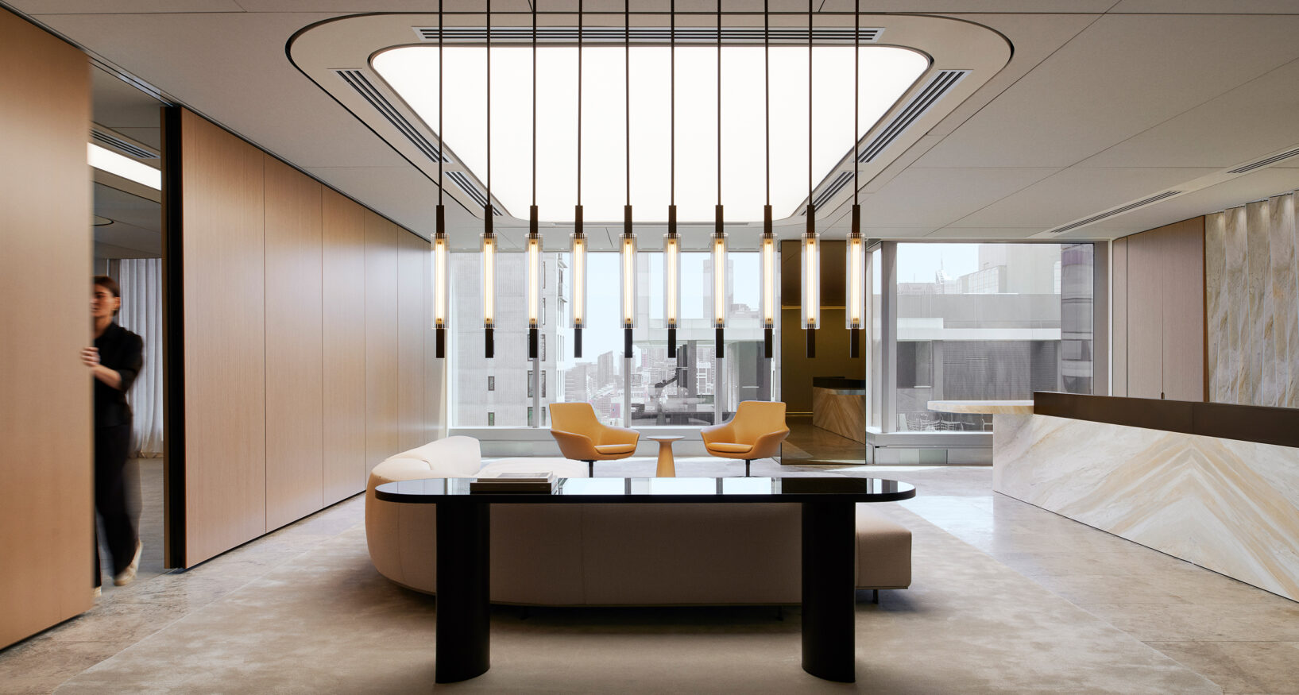
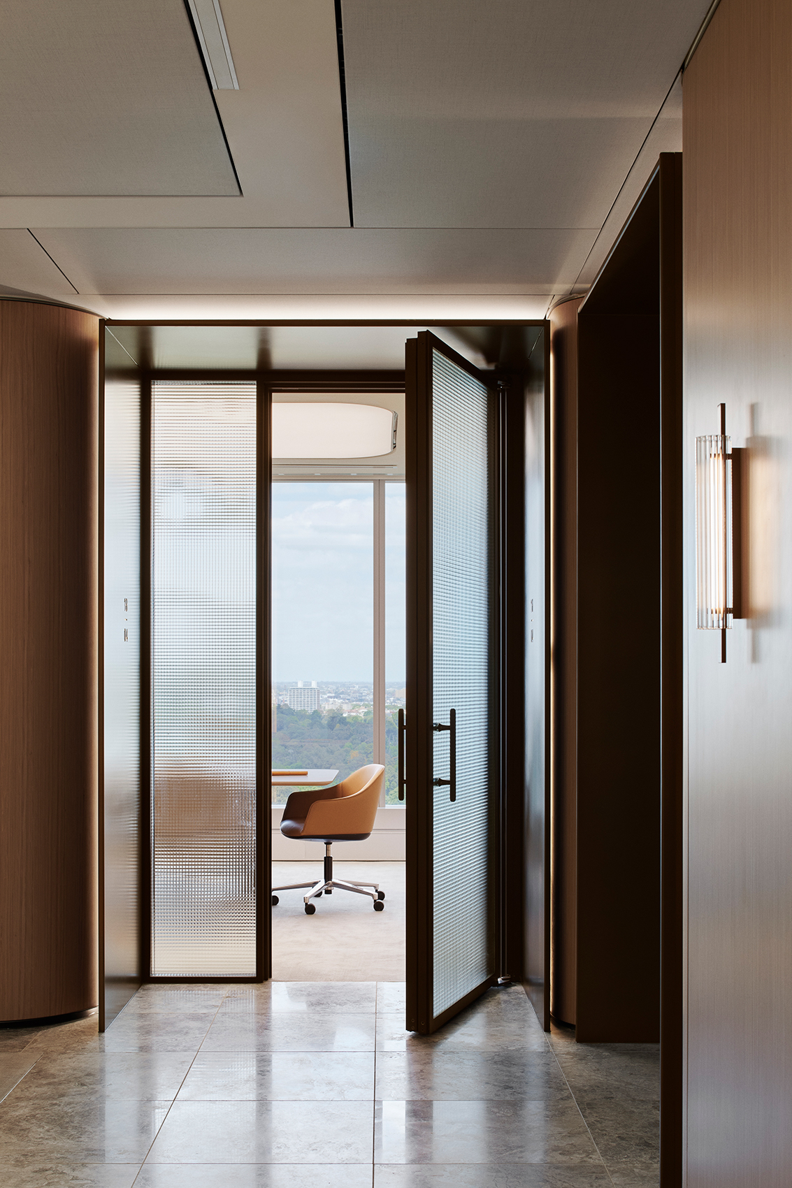
This premium workplace is a refined contemporary environment that reflects the organisation’s values of professionalism, confidence and warm hospitality.

Designed as a modern interpretation of the business’s European origins, the interior draws on a legacy of precision and craftsmanship, reimagined through a distinctly Melbourne lens. European heritage is balanced with Australian design sensibility, creating a workplace that feels globally aligned yet deeply connected to place.

Words by Bates Smart
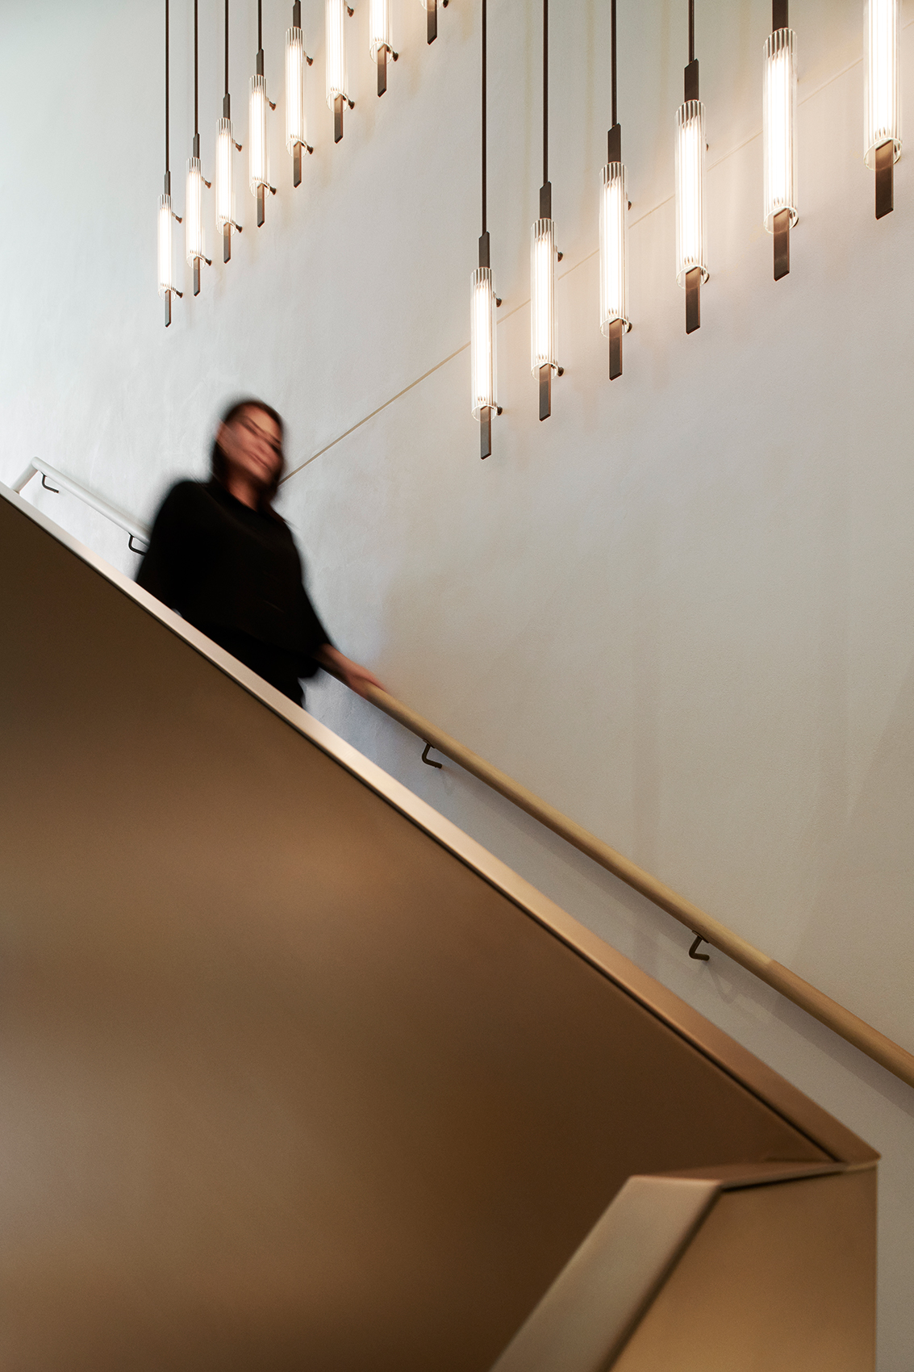
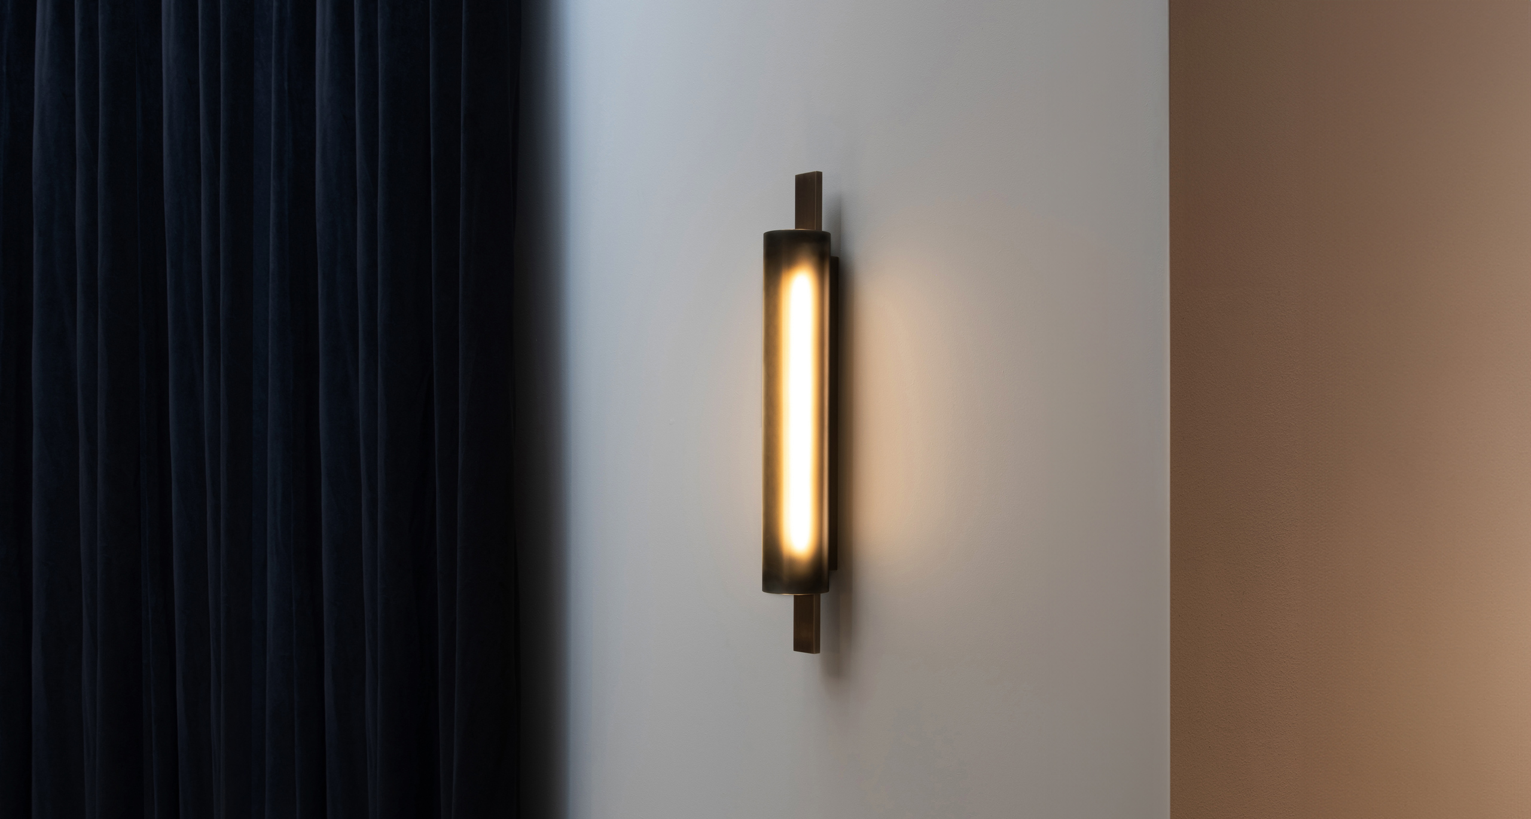
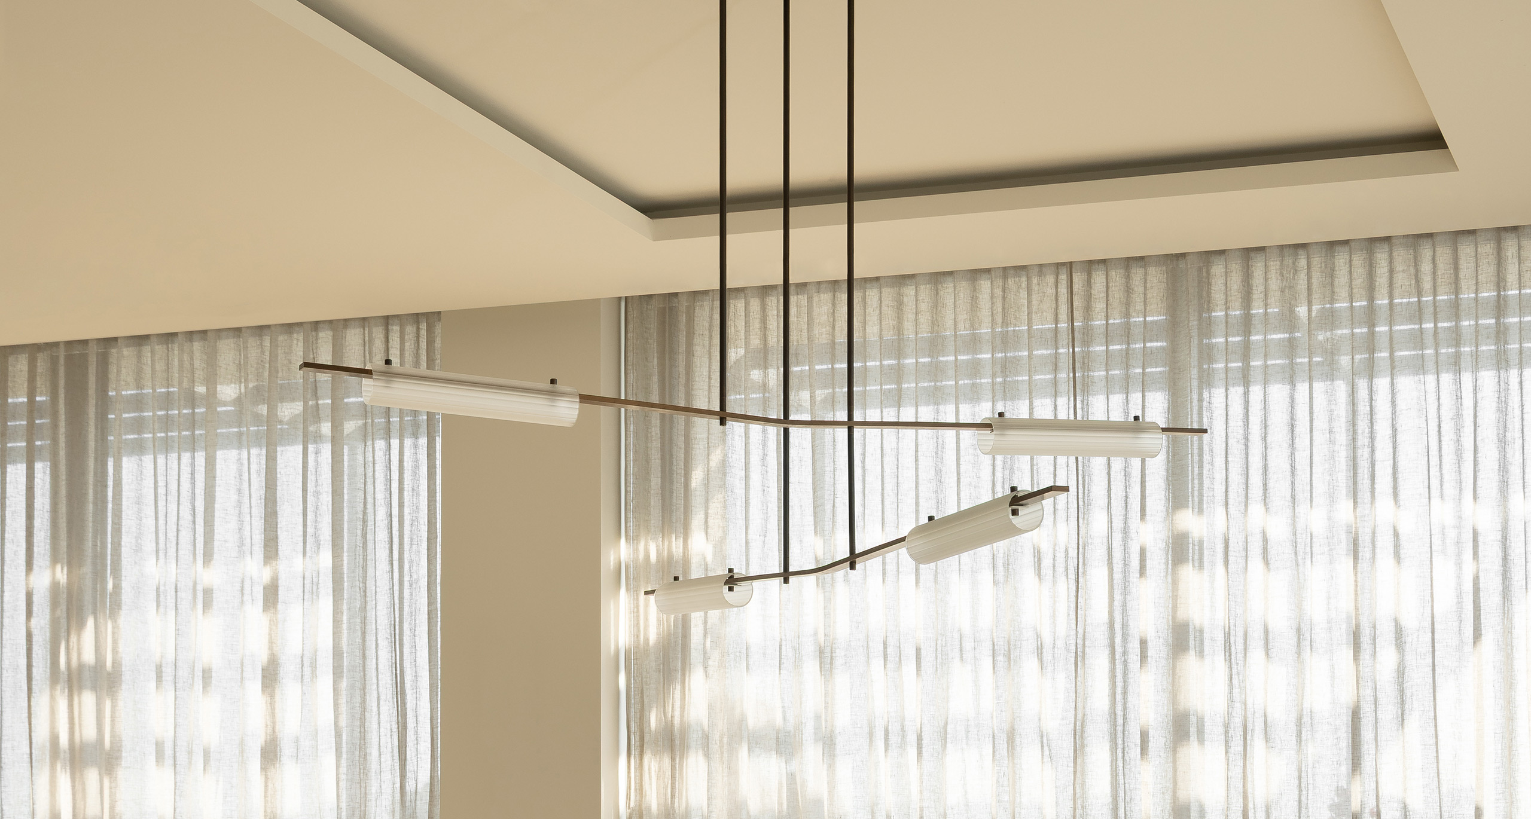


Featuring custom VOLANT 101 VERTICAL CHANDELIERS and Volant Wall Lights with Clear Fluted Glass and Bronzed Brass.

Interior Design by BATES SMART

Photography by NICOLE ENGLAND

Discover More

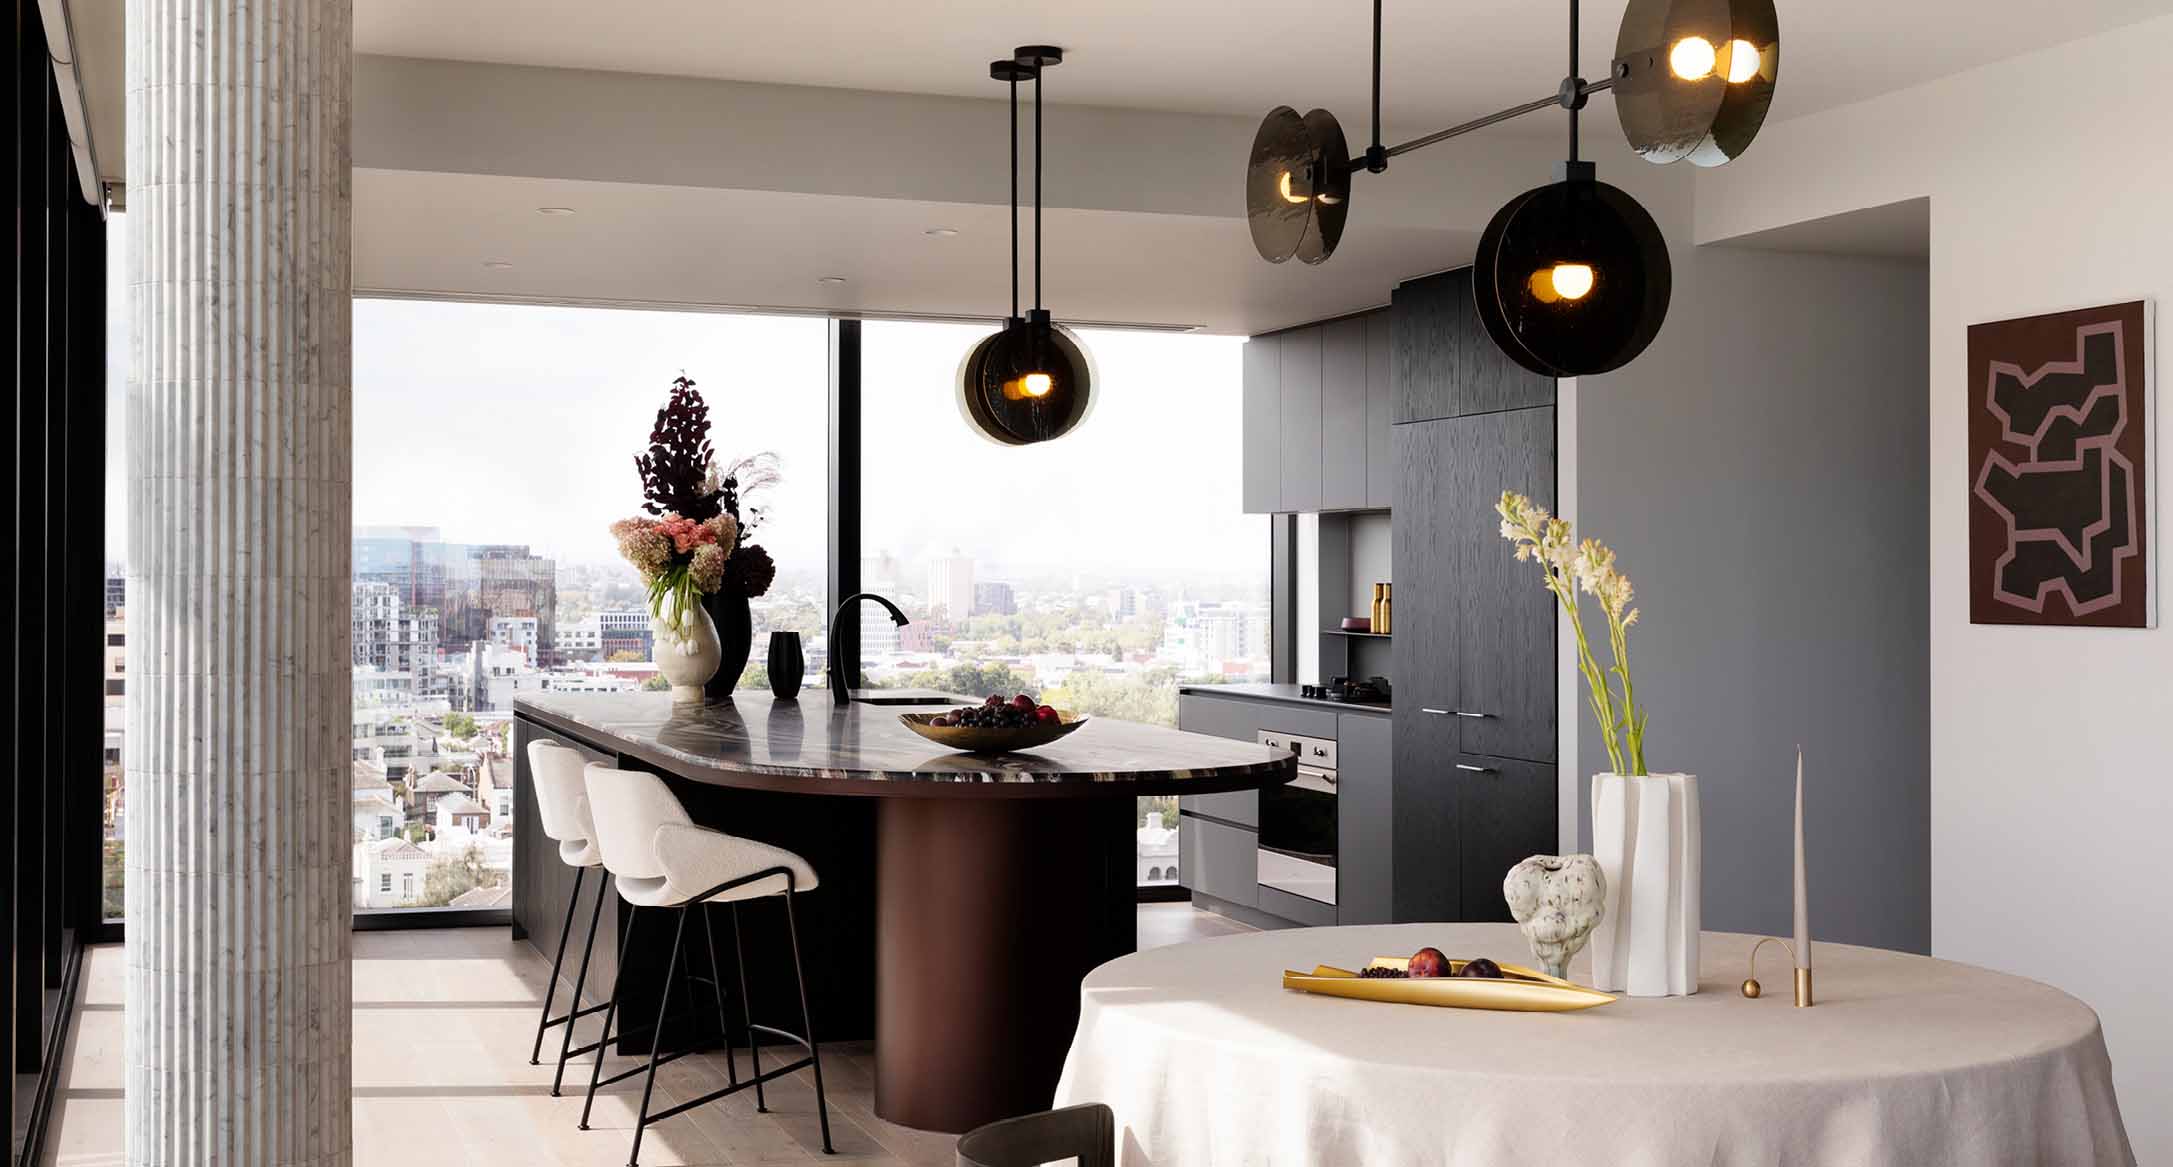
Darren James Interiors team were engaged to remodel the existing lower level kitchen, dining and living spaces as well as updating the interior to better reflect their clients’ personalities.

EXPLORE PROJECT /


WK Stone’s Dandenong South showroom presents their latest collection of Quantum Quartz Stone with a fresh contemporary look.

EXPLORE PROJECT /


An inside look at the making of Relic, our latest limited edition piece. Showing in Australia for the first time, at Melbourne Design Week 2026.

EXPLORE PROJECT /

As 2025 draws to a close, we extend our heartfelt thanks to our clients, suppliers, partners, and friends from the Ross Gardam Team.

EXPLORE PROJECT /

This is a big bold property, featuring pieces which are able to hold their own. Kimberley-Jade Bawden Design, started from an original art work by Dale Frank.

EXPLORE PROJECT /

The Pavilion | Volume One. A new digital space created by Ross Gardam to exhibit the brand’s expanding portfolio.

EXPLORE PROJECT /

Ross Gardam’s new Breeze Collections explores the divergence of mass planner forms and the subtle light play produced by them.

EXPLORE PROJECT /

A new two-storey addition echoes the original vernacular of the heritage Malvern East bungalow, designed by Melbourne based Wyk Architecture.

EXPLORE PROJECT /

Reworking an existing floor plan and designing a modern addition, Abstract House by Matt Gibson Architecture and Design is a project four years in the making.

EXPLORE PROJECT /