Church Point | By Studio Pulp

  • Church Point | By Studio Pulp
  • Projects - November 2025
  • ARCHITECT Studio Pulp
  • PHOTOGRAPHY Nic Gossage
  • STYLING Jono Fleming

Church Point | A Reimagined Coastal Haven

Perched above Pittwater and bordering Ku-ring-gai National Park, this four-storey Church Point home has been transformed into a refined entertainer’s retreat.

Originally a 1960s apartment block, the house has been reimagined with sculpted voids, re-planned rooms, and a palette inspired by sandstone, eucalyptus, and coastal dusk.
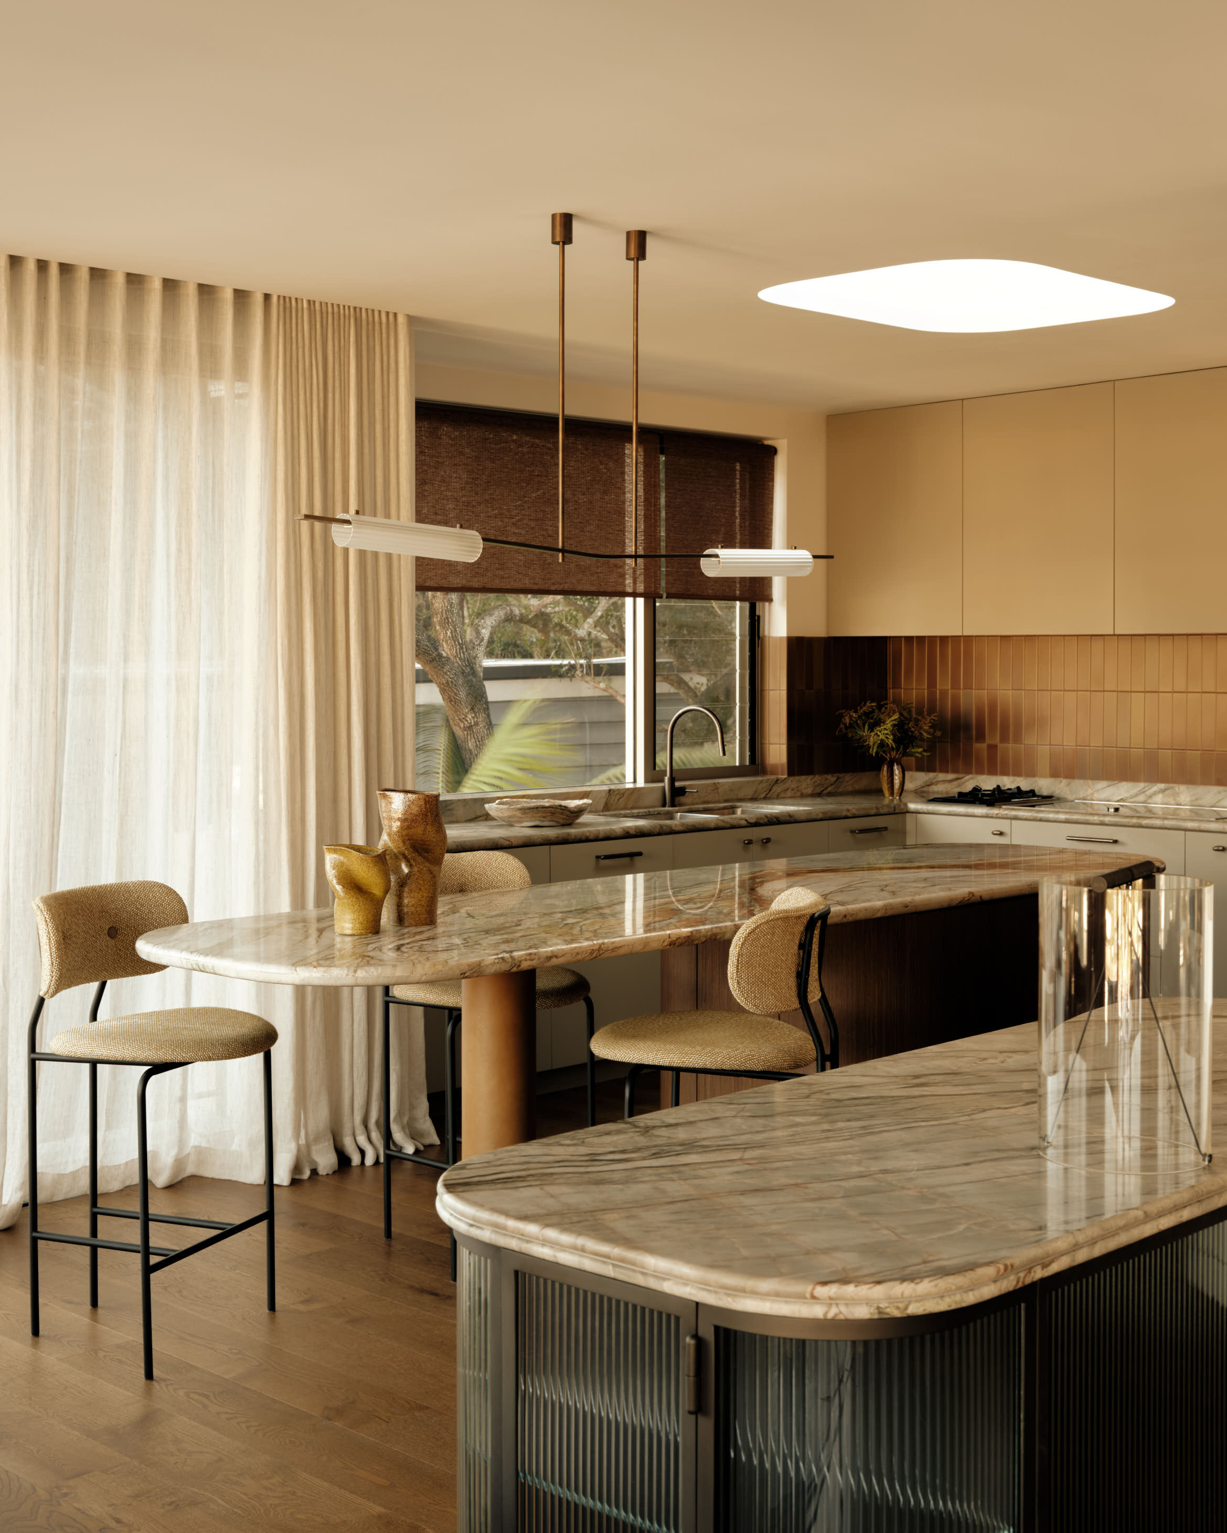
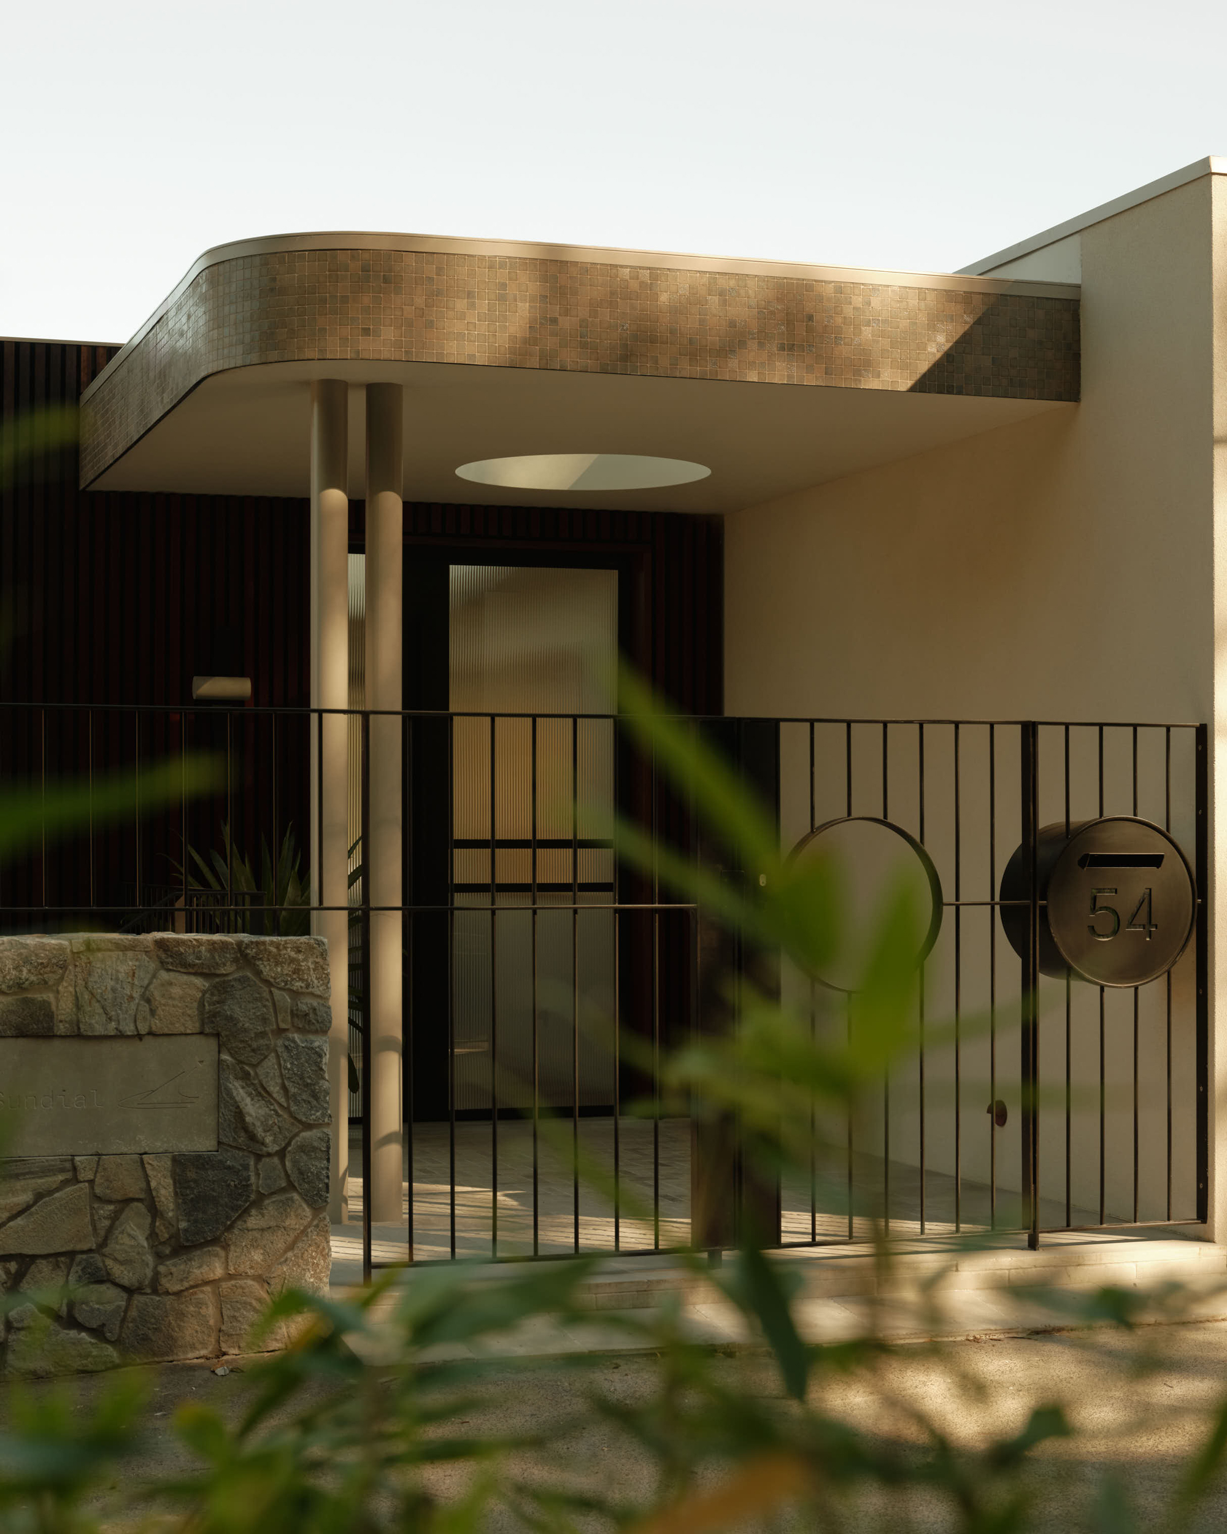
Soft curves, layered textures, and subtle architectural gestures bring warmth and rhythm to the bold structure. The result is a timeless, grounded home that flows seamlessly with its dramatic natural surroundings.

Words by Studio Pulp

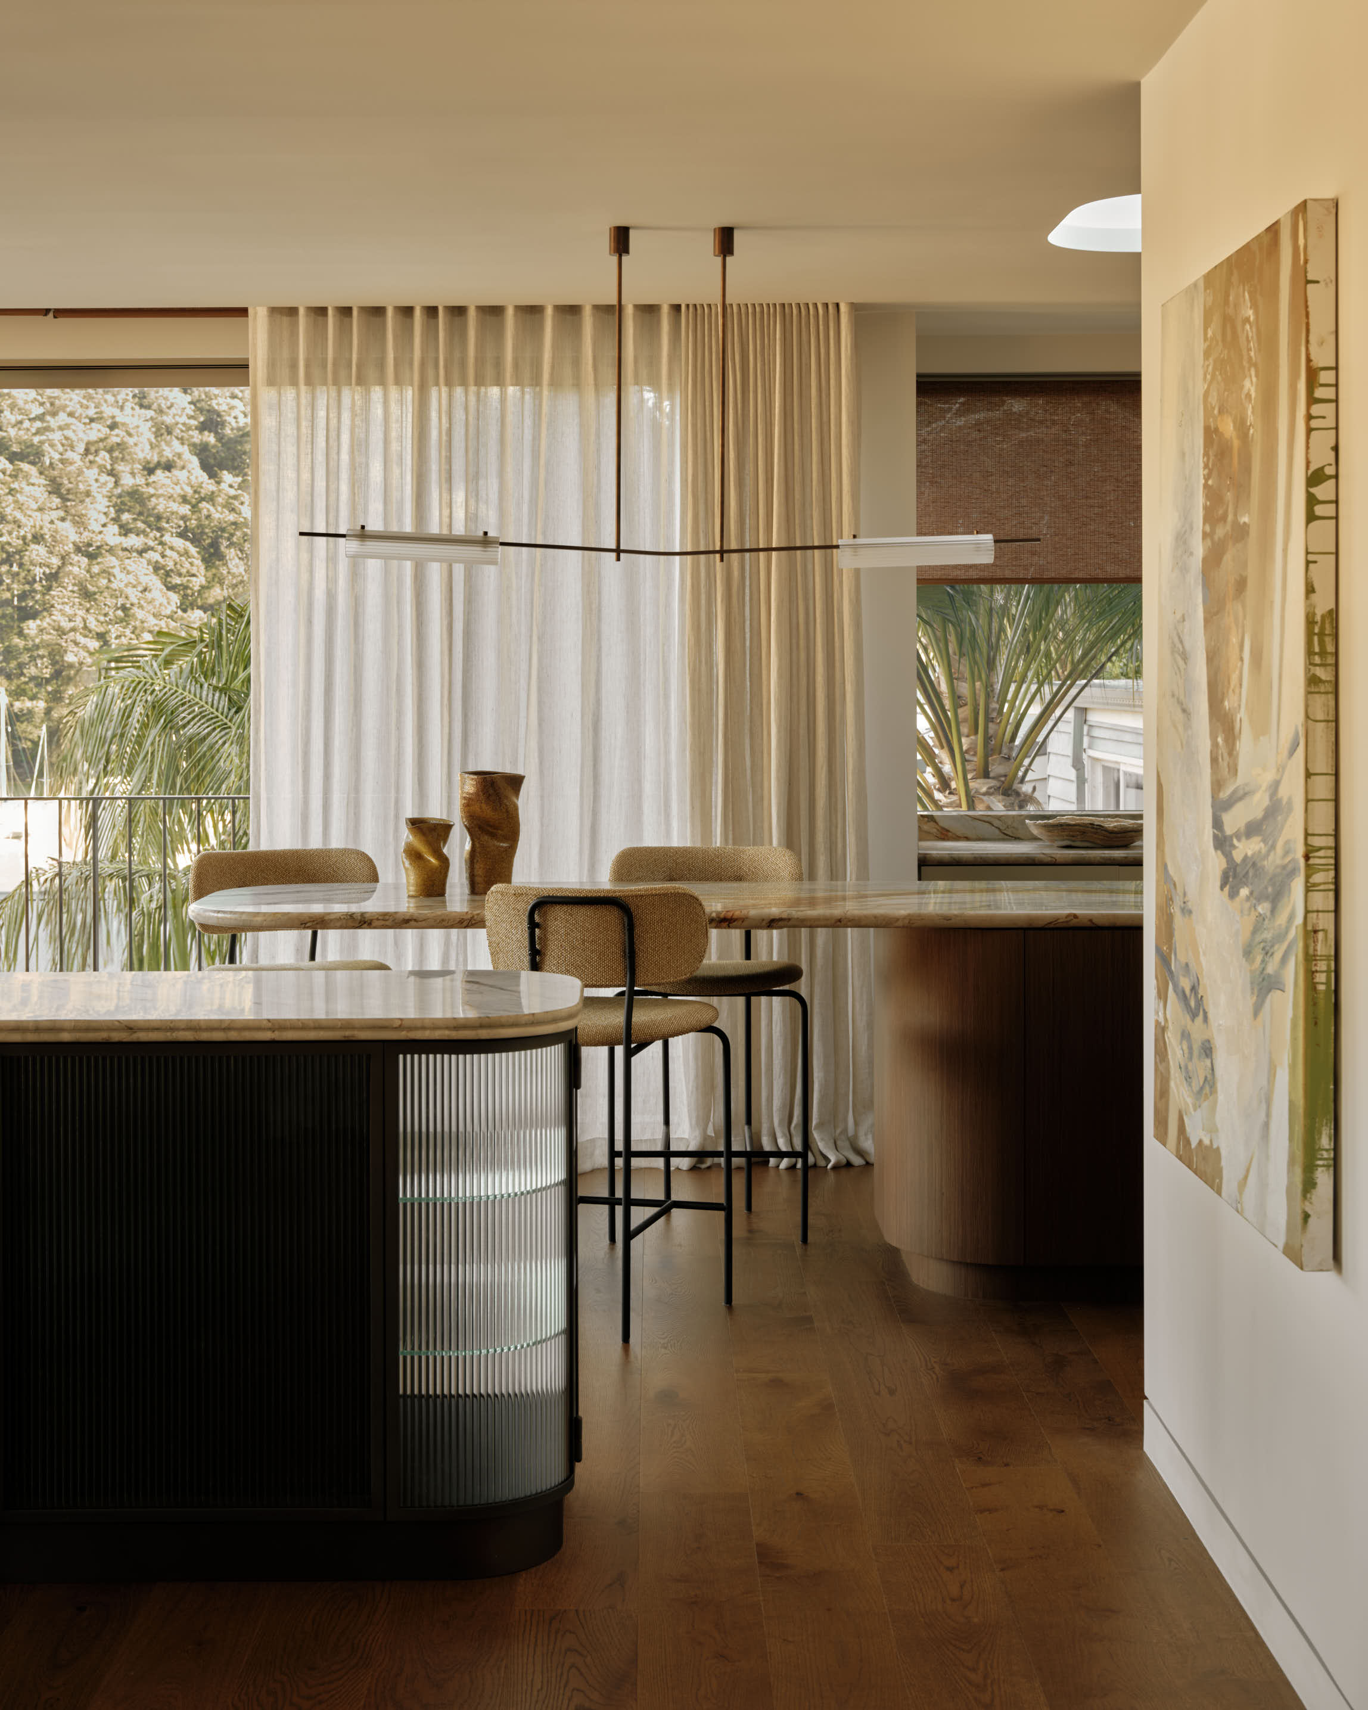

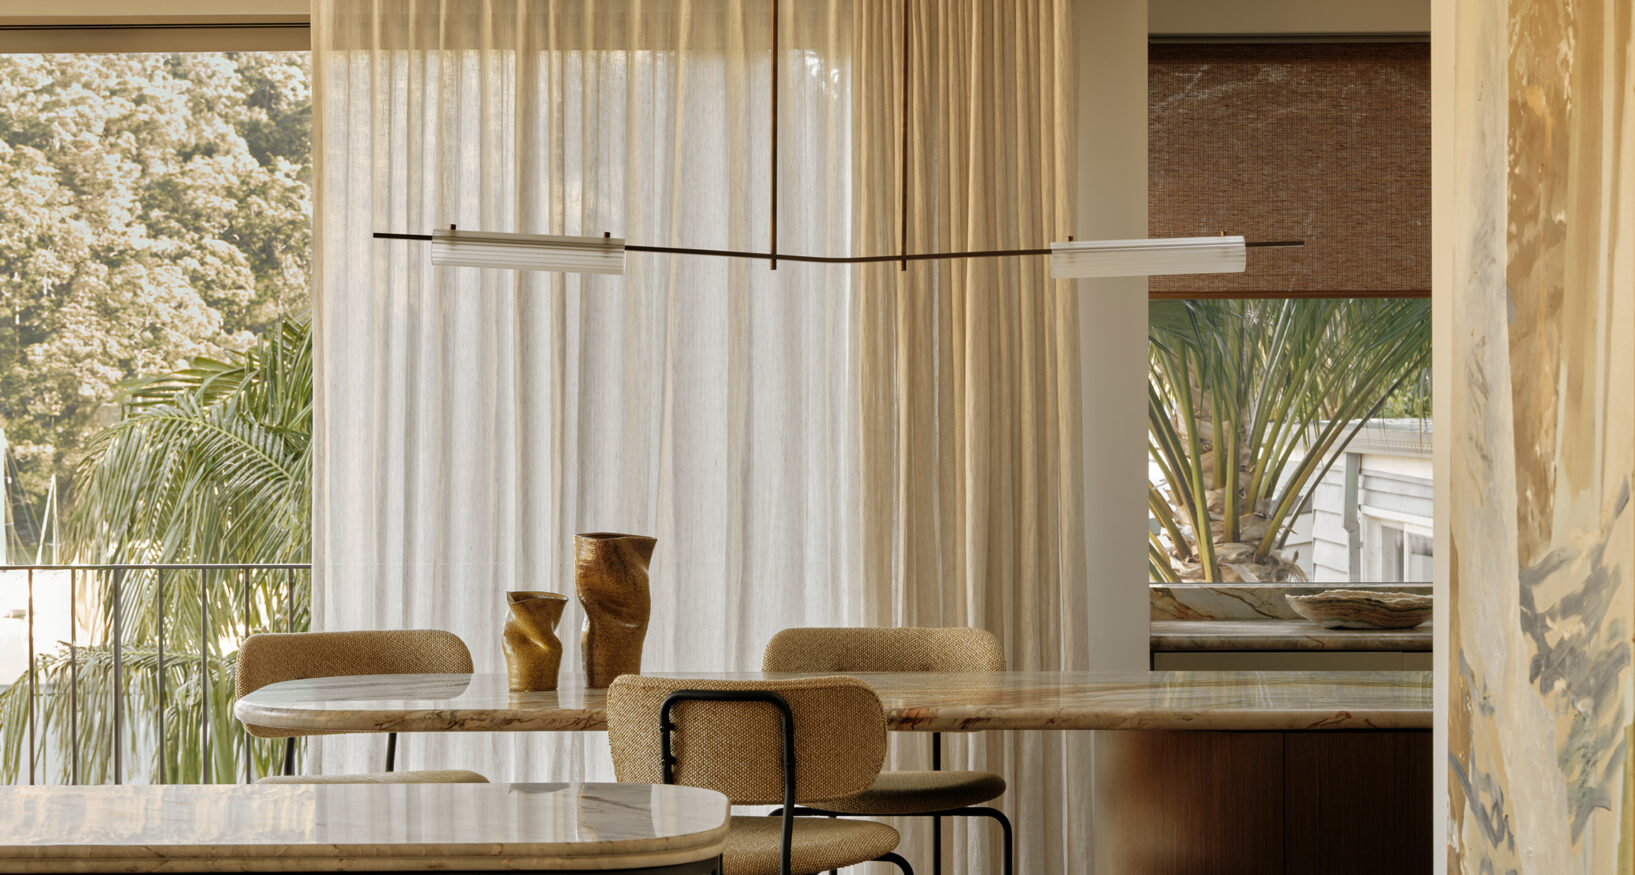
Featuring our Volant Chandelier in the VC212 configuration, suspended above the kitchen island with Frosted Fluted Glass and a Brushed Bronzed Body.

Architecture and Interior Design by Studio Pulp

Styling by Jono Fleming

Photography by Nic Gossage

Discover More

Nickolas Gurtler fashions a black and white palette for Sydney hair studio Cole Hair, designed to evoke a sense of internal fierceness with elements inspired by Tom Ford.

EXPLORE PROJECT /

Contemporary design meets practicality in Blair Smith Architecture's heritage listed Brunswick lean-to cottage project.

EXPLORE PROJECT /

Located in the north-side suburb of Northcote, the Cornerstone House emerges as an ode to the rugged beauty inspired by the project site itself, referencing the quarries that once typified the area.

EXPLORE PROJECT /

Alba Display Home by Living Edge Group is a spacious grand residence delivering a bold and stylish statement of elegant luxury for the discerning home owner who appreciates quality in an ultra-contemporary master dwelling.

EXPLORE PROJECT /

The Westin Brisbane opened in late 2018, offering an urban retreat for leisure and business travellers.

EXPLORE PROJECT /


For the occasion of Milan Design Week 2025, Ross Gardam Studio presents LUMINESCENT DUALITY, an immersive exploration of light’s interplay with glass, form, and perception.

EXPLORE PROJECT /

The Adapt Collection is a truly modular system with functionality at its core, the Adapt Collection caters for offices, receptions, universities, airports and hospitality spaces.

EXPLORE PROJECT /

Studio Cobe’s Orrong project centres on a light-filled kitchen and dining space, anchored by terrazzo and timber, with curved glass and charred timber linking interior and garden in clean, fluid geometry.

EXPLORE PROJECT /

Launched as part of Milan Design Week 2025. A mirror that offers no reflection, Relic presents a monolithic cone with a mirror-like surface, an optical device designed to reveal the dualities within.

EXPLORE PROJECT /